Welcome to this beautifully updated 4-bedroom, 2-bathroom bungalow in the desirable East College Park neighbourhood. This move-in-ready home features numerous upgrades throughout, including modern flooring, fresh paint, an updated kitchen, and new baseboards, creating a bright and inviting space. The functional layout offers plenty of room for families, first-time buyers, or investors. The lower level previously housed a non-conforming suite, providing excellent potential for extended family living or future income opportunities. Outside, you'll find a spacious, private backyard with plenty of room to relax, entertain, or garden. The rear alley access offers ample space to build the oversized garage you've always wanted while still maintaining a generous yard. Conveniently located close to parks, schools, shopping, and all the amenities East College Park has to offer, this is a fantastic opportunity to own a well-maintained home in a sought-after neighbourhood.
Active
C$399,000
338 Brock CRESCENT, Saskatoon, SK S7H 4N5
4beds
2baths
881sqft
Single Family Residence
Built in 1975
5,057 Square Feet Lot
$-- Zestimate®
C$453/sqft
C$-- HOA
What's special
Modern flooringFresh paintUpdated kitchenNew baseboardsBright and inviting spaceFunctional layoutSpacious private backyard
- 1 day |
- 49 |
- 2 |
Zillow last checked:
Listing updated:
Listed by:
Kendra Rodych,
Coldwell Banker Signature,
Charity Newnham,
Coldwell Banker Signature
Source: Saskatchewan REALTORS® Association,MLS®#: SK044633Originating MLS®#: Saskatchewan REALTORS® Association
Facts & features
Interior
Bedrooms & bathrooms
- Bedrooms: 4
- Bathrooms: 2
Primary bedroom
- Features: Room Floor: Vinyl
- Level: Main
- Area: 122.67 Square Feet
- Dimensions: 11'6x10'8
Bedroom
- Features: Room Floor: Vinyl
- Level: Main
- Area: 78.49 Square Feet
- Dimensions: 7'5x10'7
Bedroom
- Features: Room Floor: Vinyl
- Level: Main
- Area: 99.33 Square Feet
- Dimensions: 8'0x12'5
Bedroom
- Features: Room Floor: Vinyl
- Level: Basement
- Area: 95.88 Square Feet
- Dimensions: 9'9x9'10
Other
- Features: Room Floor: Vinyl
- Level: Basement
Other
- Features: Room Floor: Tile
- Level: Main
Den
- Features: Room Floor: Vinyl
- Level: Basement
- Area: 94.25 Square Feet
- Dimensions: 9'9x9'8
Kitchen
- Features: Room Floor: Vinyl
- Level: Main
- Area: 171.11 Square Feet
- Dimensions: 18'4x9'4
Other
- Level: Basement
- Area: 150.75 Square Feet
- Dimensions: 13'6x11'2
Living room
- Features: Room Floor: Vinyl
- Level: Main
- Area: 210.08 Square Feet
- Dimensions: 14'11x14'1
Recreation room
- Features: Room Floor: Vinyl
- Level: Basement
- Area: 343.19 Square Feet
- Dimensions: 24'1x14'3
Heating
- Forced Air, Natural Gas
Cooling
- Central Air
Appliances
- Included: Water Heater, Gas Water Heater, Dishwasher Built In, Dryer, Refrigerator, Garburator, Stove, Washer
Features
- T.V. Mounts, Central Vac Attached, Central Vac Attachments, Vac Power Nozzle
- Windows: Window Treatments
- Basement: Full,Finished,Concrete
- Has fireplace: No
Interior area
- Total structure area: 881
- Total interior livable area: 881 sqft
Property
Parking
- Total spaces: 2
- Parking features: Concrete Driveway
- Has uncovered spaces: Yes
Features
- Patio & porch: Deck
- Exterior features: Lawn Back, Lawn Front
- Fencing: Fenced
Lot
- Size: 5,057 Square Feet
- Features: Rectangular Lot
Details
- Additional structures: Shed(s)
Construction
Type & style
- Home type: SingleFamily
- Architectural style: Bungalow
- Property subtype: Single Family Residence
Materials
- Siding
- Roof: Asphalt
Condition
- Year built: 1975
Community & HOA
Community
- Subdivision: East College Park
Location
- Region: Saskatoon
Financial & listing details
- Price per square foot: C$453/sqft
- Annual tax amount: C$3,209
- Date on market: 8/7/2026
- Ownership: Freehold
K
Kendra Rodych
(306) 227-7485
By pressing Contact Agent, you agree that the real estate professional identified above may call/text you about your search, which may involve use of automated means and pre-recorded/artificial voices. You don't need to consent as a condition of buying any property, goods, or services. Message/data rates may apply. You also agree to our Terms of Use. Zillow does not endorse any real estate professionals. We may share information about your recent and future site activity with your agent to help them understand what you're looking for in a home.
Price history
| Date | Event | Price |
|---|---|---|
| 8/7/2026 | Listed for sale | C$399,000C$453/sqft |
Source: Saskatchewan REALTORS® Association #SK044633 Report a problem | ||
Public tax history
Tax history is unavailable.
Climate risks
Neighborhood: College Park East
Nearby schools
GreatSchools rating
No schools nearby
We couldn't find any schools near this home.
- C$--3 bd1 ba900 sqft230 Brock Cres, Saskatoon, SK S7H4N4Off Market
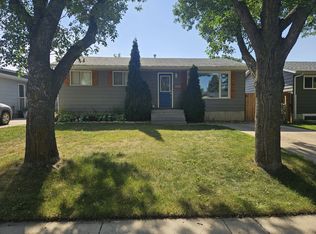
- C$554,9003 bd3 ba1.4k sqft304 Pepper Pl, Saskatoon, SK S7V1S7For Sale

- C$499,0004 bd3 ba2.2k sqft65 Rennie Pl, Saskatoon, SK S7H4N8For Sale

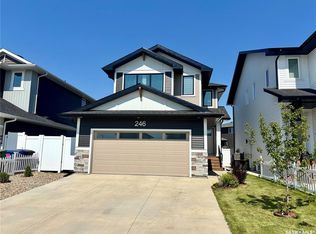
- C$699,9004 bd4 ba1.8k sqft246 Katz Ct, Saskatoon, SK S7H4R1For Sale
- C$629,9003 bd3 ba1.7k sqft255 Doran Way, Saskatoon, SK S7V0Z6For Sale
- C$439,9004 bd2 ba1.1k sqft350 Guelph Cres, Saskatoon, SK S7H4S9For Sale
- C$--4 bd4 ba2.2k sqft114 Auld Cres, Saskatoon, SK S7H4W9Off Market
- C$662,9004 bd3 ba2k sqft345 Cockcroft St, Saskatoon, SK S7V1Y8For Sale
Similar homes
- C$399,9005 bd2 ba850 sqft165 Acadia COURT, Saskatoon, SK S7H 4C4For Sale
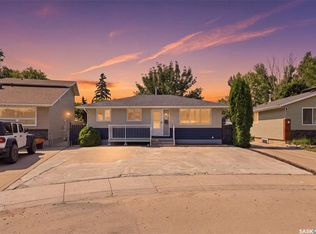 MLS ID #SK044353, Jesse Renneberg, Realty Executives Saskatoon. Saskatchewan REALTORS® Association
 - C$374,9004 bd2 ba794 sqft928 1ST STREET E, Saskatoon, SK S7H 1T3For Sale
 MLS ID #SK044673, James Haywood, Royal LePage Saskatoon Real Estate. Saskatchewan REALTORS® Association
 - C$399,9003 bd1 ba910 sqft226 Western CRESCENT, Saskatoon, SK S7H 4J6For Sale
 MLS ID #SK043737, Mark Neudorf, RE/MAX North Country. Saskatchewan REALTORS® Association
 - C$449,9005 bd2 ba947 sqft1315 Wilson CRESCENT, Saskatoon, SK S7J 3J8For Sale
 MLS ID #SK044754, Lisa Kloeble, eXp Realty. Saskatchewan REALTORS® Association
 - C$549,9004 bd4 ba1.1k sqft110 Meglund PLACE, Saskatoon, SK S7H 4Z7For SaleMLS ID #SK044889, Sunny Li, L&T Realty Ltd.. Saskatchewan REALTORS® Association
- C$449,9004 bd4 ba1.2k sqft426 Rutherford CRESCENT, Saskatoon, SK S7N 4X7For SaleMLS ID #SK044667, Michelle Butler, Royal LePage Saskatoon Real Estate. Saskatchewan REALTORS® Association
- C$379,9005 bd2 ba984 sqft1408 B AVENUE N, Saskatoon, SK S7L 1G8For SaleMLS ID #SK044780, Mitchell Stretch, Derrick Stretch Realty Inc.. Saskatchewan REALTORS® Association
- C$349,9005 bd2 ba864 sqftUNIT W-802 31st STREET W, Saskatoon, SK S7L 0R8For SaleMLS ID #SK044886, Shawn Johnson, RE/MAX Saskatoon. Saskatchewan REALTORS® Association
- C$399,9004 bd2 ba878 sqft55 Trident CRESCENT, Saskatoon, SK S7M 0P7For SaleMLS ID #SK044005, Sharla Orosz, Boyes Group Realty Inc.. Saskatchewan REALTORS® Association
- C$499,9003 bd3 ba1k sqft116 McMaster CRESCENT, Saskatoon, SK S7H 4E2For SaleMLS ID #SK043682, Troy Walkington, Realty Executives Saskatoon. Saskatchewan REALTORS® Association
- C$389,9003 bd2 ba880 sqft214 Michener CRESCENT, Saskatoon, SK S7L 5Z1For SaleMLS ID #SK044590, Dave Price, Century 21 Fusion. Saskatchewan REALTORS® Association
- C$359,9005 bd2 ba1k sqft1310 B AVENUE N, Saskatoon, SK S7L 1G5For SaleMLS ID #SK044692, Gary Gai Realty P.C. Ltd., Royal LePage Varsity. Saskatchewan REALTORS® Association
- C$439,9003 bd2 ba1k sqft2508 Preston AVENUE S, Saskatoon, SK S7J 2G4For SaleMLS ID #SK044336, Crystal McMullen, RE/MAX Saskatoon. Saskatchewan REALTORS® Association
- C$475,0005 bd2 ba960 sqft2325 Dufferin AVENUE, Saskatoon, SK S7J 1C1For SaleMLS ID #SK044690, Levi Dziadyk, TRCG The Realty Consultants Group. Saskatchewan REALTORS® Association
- C$399,9004 bd2 ba1k sqft130 Flavelle CRESCENT, Saskatoon, SK S7L 6L2For SaleMLS ID #SK044257, Susan Toledo, RE/MAX Saskatoon. Saskatchewan REALTORS® Association
- C$449,9004 bd2 ba1k sqft43 Columbia DRIVE, Saskatoon, SK S7K 1E6For SaleMLS ID #SK044460, Mary Ann Walker, Century 21 Fusion. Saskatchewan REALTORS® Association
- C$499,9004 bd3 ba1.2k sqft122 Assiniboine DRIVE, Saskatoon, SK S7K 1H7For SaleMLS ID #SK044675, Timothy Koehn, RE/MAX Saskatoon. Saskatchewan REALTORS® Association
- C$469,9004 bd3 ba1k sqft506 Fisher CRESCENT, Saskatoon, SK S7L 5E5For SaleMLS ID #SK044773, Jared Boyes Realty Prof. Corp., Boyes Group Realty Inc.. Saskatchewan REALTORS® Association
- C$489,9003 bd2 ba1k sqft526 Tobin CRESCENT, Saskatoon, SK S7K 4N8For SaleMLS ID #SK044573, Dylan Meek, Realty Executives Saskatoon. Saskatchewan REALTORS® Association
- C$374,9003 bd3 ba1.2k sqftWedgewood, Saskatoon, SK S7V 0C4For SaleMLS ID #SK044800, Kad (Khadijeh) Ahmed, RE/MAX Saskatoon. Saskatchewan REALTORS® Association
