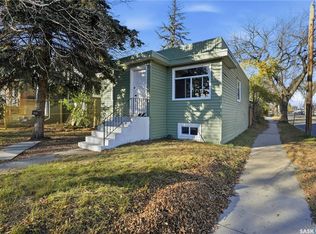
Welcome to 802 31st Street West in Hudson Bay Park — a home that proves you don’t need a massive footprint to have a whole lot of space. This beautifully updated and exceptionally well-maintained bungalow offers 5 bedrooms, 2 bathrooms and a fully developed basement, making it a great fit for families, first-time buyers or anyone looking for a move-in-ready home with room to grow • The main floor features a bright living room, functional kitchen, three bedrooms and a full bathroom, with durable vinyl plank flooring throughout much of the home. The kitchen has been further upgraded with a custom built-in double fridge that adds plenty of storage and a polished, high-end look. Downstairs you’ll find two more bedrooms, another full bathroom and a spacious Family and Rec room complete with a wet bar — because every good basement deserves a spot to pour a drink, mix a Caesar or at least hide the snacks from the kids. A separate basement entry adds even more flexibility • The home has seen numerous thoughtful upgrades including a tankless water heater, steam humidifier and air exchange unit, along with central air conditioning for year-round comfort. Pride of ownership is obvious throughout, and the house has been extremely well cared for — this is not one of those homes where the “to-do list” starts before you’ve unpacked • Outside, enjoy a fenced yard, patio space, lawn front and back, an 18' x 24' detached garage and additional off-street parking. Situated on a corner lot in established Hudson Bay Park, you’re close to schools, parks, shopping and everyday amenities, with quick access to downtown and major routes throughout Saskatoon • With five bedrooms, excellent basement space, modern mechanical upgrades and a home that has clearly been looked after, this one is ready for its next owners to simply move in and enjoy. It may be 864 sq. ft. on paper, but it definitely doesn’t live like it.
Active
C$349,900
UNIT W-802 31st STREET W, Saskatoon, SK S7L 0R8
5beds
2baths
864sqft
Single Family Residence
Built in 1965
3,449 Square Feet Lot
$-- Zestimate®
C$405/sqft
C$-- HOA
What's special
Fully developed basementFunctional kitchenDurable vinyl plank flooringCustom built-in double fridgeWet barSeparate basement entryTankless water heater
- 1 day |
- 21 |
- 0 |
Zillow last checked:
Listing updated:
Listed by:
Shawn Johnson,
RE/MAX Saskatoon,
Logan Johnson,
RE/MAX Saskatoon
Source: Saskatchewan REALTORS® Association,MLS®#: SK044886Originating MLS®#: Saskatchewan REALTORS® Association
Facts & features
Interior
Bedrooms & bathrooms
- Bedrooms: 5
- Bathrooms: 2
Primary bedroom
- Features: Room Floor: Vinyl Plank
- Level: Main
- Area: 129.18 Square Feet
- Dimensions: 10'11x11'10
Bedroom
- Features: Room Floor: Vinyl Plank
- Level: Main
- Area: 89.33 Square Feet
- Dimensions: 8'0x11'02
Bedroom
- Features: Room Floor: Vinyl Plank
- Level: Main
- Area: 89.15 Square Feet
- Dimensions: 8'02x10'11
Bedroom
- Features: Room Floor: Vinyl Plank
- Level: Basement
- Area: 99.15 Square Feet
- Dimensions: 9'10x10'01
Bedroom
- Features: Room Floor: Vinyl Plank
- Level: Basement
- Area: 76.47 Square Feet
- Dimensions: 10'01x7'07
Other
- Features: Room Floor: Vinyl Plank
- Level: Main
Other
- Features: Room Floor: Vinyl Plank
- Level: Basement
Family room
- Features: Room Floor: Vinyl Plank
- Level: Basement
- Area: 137.81 Square Feet
- Dimensions: 13'08x10'01
Kitchen
- Features: Room Floor: Vinyl Plank
- Level: Main
- Area: 94.69 Square Feet
- Dimensions: 11'03x8'05
Other
- Features: Room Floor: Concrete
- Level: Basement
Living room
- Features: Room Floor: Vinyl Plank
- Level: Main
- Area: 188.9 Square Feet
- Dimensions: 11'02x16'11
Recreation room
- Features: Room Floor: Vinyl Plank
- Level: Basement
- Area: 77.26 Square Feet
- Dimensions: 10'05x7'05
Heating
- Forced Air, Natural Gas
Cooling
- Central Air
Appliances
- Included: Water Heater, Gas Water Heater, Dishwasher Built In, Dryer, Garburator, Microwave Hood Fan, Stove, Washer, Humidifier, On Demand Water Heater
Features
- T.V. Mounts
- Windows: Window Treatments
- Basement: Full,Finished,Block
- Has fireplace: No
Interior area
- Total structure area: 864
- Total interior livable area: 864 sqft
Property
Parking
- Total spaces: 2
- Parking features: 1 Car Detached, Heated Garage, Paved
- Garage spaces: 1
- Has uncovered spaces: Yes
- Details: Parking Size: 24.0x18.0
Features
- Patio & porch: Patio
- Exterior features: Lawn Back, Lawn Front
- Fencing: Fenced
Lot
- Size: 3,449 Square Feet
- Features: Corner Lot, Trees/Shrubs
Details
- Other equipment: Air Exchanger
Construction
Type & style
- Home type: SingleFamily
- Architectural style: Bungalow
- Property subtype: Single Family Residence
Materials
- Siding
- Roof: Asphalt
Condition
- Year built: 1965
Community & HOA
Community
- Subdivision: Hudson Bay Park
Location
- Region: Saskatoon
Financial & listing details
- Price per square foot: C$405/sqft
- Annual tax amount: C$2,280
- Date on market: 8/7/2026
- Ownership: Freehold
S
Shawn Johnson
(306) 341-1126
By pressing Contact Agent, you agree that the real estate professional identified above may call/text you about your search, which may involve use of automated means and pre-recorded/artificial voices. You don't need to consent as a condition of buying any property, goods, or services. Message/data rates may apply. You also agree to our Terms of Use. Zillow does not endorse any real estate professionals. We may share information about your recent and future site activity with your agent to help them understand what you're looking for in a home.
Price history
| Date | Event | Price |
|---|---|---|
| 8/7/2026 | Listed for sale | C$349,900C$405/sqft |
Source: Saskatchewan REALTORS® Association #SK044886 Report a problem | ||
Public tax history
Tax history is unavailable.
Climate risks
Neighborhood: Hudson Bay Park
Nearby schools
GreatSchools rating
No schools nearby
We couldn't find any schools near this home.
- C$169,0002 bd1 ba778 sqft1015 J Ave N, Saskatoon, SK S7L2L3For Sale
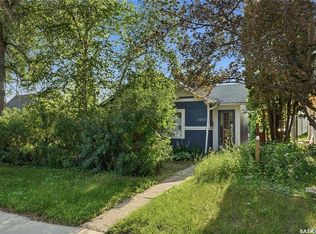
- C$339,9003 bd2 ba1.1k sqft704 32nd St W, Saskatoon, SK S7L0T4For Sale

- C$150,0003 bd2 ba651 sqft829 I Ave N, Saskatoon, SK S7L2H2For Sale

- C$217,9002 bd1 ba1.1k sqft807 29th St W, Saskatoon, SK S7L0N2For Sale
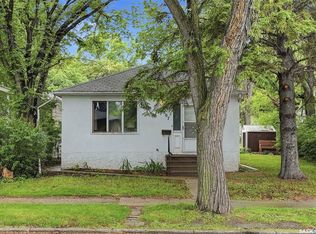
- C$249,9001 bd1 ba604 sqft908 L Ave N, Saskatoon, SK S7L2R6For Sale
- C$199,9004 bd2 ba720 sqft804 F Ave N, Saskatoon, SK S7L1W5For Sale
- C$--4 bd1 ba900 sqft609 29th St W, Saskatoon, SK S7L0M7Off Market
- C$599,9004 bd2 ba1.7k sqft616 Rusholme Rd, Saskatoon, SK S7L0G7For Sale
Similar homes
- C$359,9005 bd2 ba1k sqft1310 B AVENUE N, Saskatoon, SK S7L 1G5For Sale
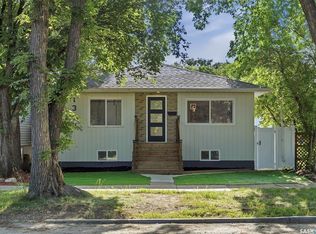 MLS ID #SK044692, Gary Gai Realty P.C. Ltd., Royal LePage Varsity. Saskatchewan REALTORS® Association
 - C$375,0005 bd2 ba1.1k sqft910 T AVENUE N, Saskatoon, SK S7L 3C1For Sale
 MLS ID #SK044634, Tarren Newhouse, TRCG The Realty Consultants Group. Saskatchewan REALTORS® Association
 - C$379,9005 bd2 ba984 sqft1408 B AVENUE N, Saskatoon, SK S7L 1G8For Sale
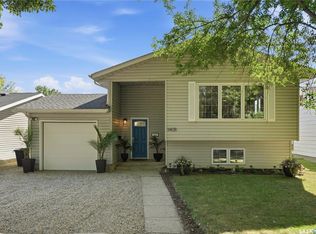 MLS ID #SK044780, Mitchell Stretch, Derrick Stretch Realty Inc.. Saskatchewan REALTORS® Association
 - C$328,8004 bd3 ba914 sqft100 32nd STREET W, Saskatoon, SK S7L 0S1For Sale
 MLS ID #SK044233, May Liang, Royal LePage Varsity. Saskatchewan REALTORS® Association
 - C$374,9004 bd2 ba794 sqft928 1ST STREET E, Saskatoon, SK S7H 1T3For SaleMLS ID #SK044673, James Haywood, Royal LePage Saskatoon Real Estate. Saskatchewan REALTORS® Association
- C$339,9003 bd2 ba1.1k sqft704 32nd STREET W, Saskatoon, SK S7L 0T4For SaleMLS ID #SK043940, Sheri Willick Realty P.C. Inc., Coldwell Banker Signature. Saskatchewan REALTORS® Association
- C$314,9002 bd1 ba812 sqft720 Walmer ROAD, Saskatoon, SK S7L 0E4For SaleMLS ID #SK044646, Mike Gingerich, Realty Executives Saskatoon. Saskatchewan REALTORS® Association
- C$324,9004 bd2 ba882 sqft204 25th STREET W, Saskatoon, SK S7L 0C4For SaleMLS ID #SK043652, Aaron Wright, RE/MAX Saskatoon. Saskatchewan REALTORS® Association
- C$329,9004 bd2 ba920 sqft30 Marlborough CRESCENT, Saskatoon, SK S7L 3T7For SaleMLS ID #SK043985, Austin J Reimer-McDowell, RE/MAX Saskatoon. Saskatchewan REALTORS® Association
- C$399,9005 bd2 ba850 sqft165 Acadia COURT, Saskatoon, SK S7H 4C4For SaleMLS ID #SK044353, Jesse Renneberg, Realty Executives Saskatoon. Saskatchewan REALTORS® Association
- C$399,0004 bd2 ba881 sqft338 Brock CRESCENT, Saskatoon, SK S7H 4N5For SaleMLS ID #SK044633, Kendra Rodych, Coldwell Banker Signature. Saskatchewan REALTORS® Association
- C$329,9004 bd2 ba1.1k sqft1701 C AVENUE N, Saskatoon, SK S7L 1L6For SaleMLS ID #SK043330, Joshua Epp, Realty Executives Saskatoon. Saskatchewan REALTORS® Association
- C$329,9003 bd1 ba1k sqft1117 Kilburn AVENUE, Saskatoon, SK S7M 0J6For SaleMLS ID #SK044386, Joshua Epp, Realty Executives Saskatoon. Saskatchewan REALTORS® Association
- C$364,9004 bd2 ba880 sqft1709 2nd AVENUE N, Saskatoon, SK S7K 3N2For SaleMLS ID #SK043149, Chris May, RE/MAX Saskatoon. Saskatchewan REALTORS® Association
- C$229,9004 bd1 ba646 sqft1421 23rd STREET W, Saskatoon, SK S7L 0B1For SaleMLS ID #SK044896, Brad Hyde Realty Prof. Corp., Boyes Group Realty Inc.. Saskatchewan REALTORS® Association
- C$389,9003 bd2 ba880 sqft214 Michener CRESCENT, Saskatoon, SK S7L 5Z1For SaleMLS ID #SK044590, Dave Price, Century 21 Fusion. Saskatchewan REALTORS® Association
- C$329,9003 bd3 ba1k sqft123 Appleby DRIVE, Saskatoon, SK S7M 4B4For SaleMLS ID #SK043959, Clark Dziadyk, Coldwell Banker Signature. Saskatchewan REALTORS® Association
- C$475,0005 bd2 ba960 sqft2325 Dufferin AVENUE, Saskatoon, SK S7J 1C1For SaleMLS ID #SK044690, Levi Dziadyk, TRCG The Realty Consultants Group. Saskatchewan REALTORS® Association
- C$449,9005 bd2 ba947 sqft1315 Wilson CRESCENT, Saskatoon, SK S7J 3J8For SaleMLS ID #SK044754, Lisa Kloeble, eXp Realty. Saskatchewan REALTORS® Association
- C$399,9004 bd2 ba878 sqft55 Trident CRESCENT, Saskatoon, SK S7M 0P7For SaleMLS ID #SK044005, Sharla Orosz, Boyes Group Realty Inc.. Saskatchewan REALTORS® Association
