Welcome to 1408 Avenue B North! Ideally located near downtown, Sask Polytech, parks, and a variety of everyday amenities, this well-maintained 984 sq. ft. bi-level offers exceptional value and versatility, and has been maintained by the same owners for 24 years! Step inside to a spacious foyer that leads to a bright, open-concept main living area. Large windows fill the space with natural light, while newer engineered maple hardwood flooring flows seamlessly through the living room, dining area, and kitchen. The updated kitchen is tastefully finished with quartz countertops, stainless steel appliances (dishwasher and microwave hood fan), newer cabinetry, and a stylish tile backsplash. The main floor features a spacious primary bedroom complete with a closet with custom organizers, along with two additional bedrooms and a beautifully updated 4-piece bathroom featuring vinyl flooring, a newer vanity, and a newer tub with tile surround. Downstairs, the fully finished basement provides even more living space with a generous family room, newer suspended ceiling, two additional bedrooms with newer laminate flooring, and a 3-piece bathroom with a corner shower and vinyl flooring—offering plenty of room for a growing family, guests, or a home office. Outside, you'll find a beautifully landscaped backyard highlighted by a detached, powered backyard studio—a versatile space ideal as a home office, creative studio, fitness room, hobby space, or private retreat. The yard also features mature trees and shrubs, raised garden boxes, a wood deck, and plenty of room to relax or entertain. Additional features include central air conditioning, triple-pane windows, a single attached garage with a newer overhead door, newer shingles (2025), newer hot water heater, and a high-efficiency furnace. With numerous thoughtful updates, flexible living spaces, and evident pride of ownership throughout, this move-in-ready home is one you won't want to miss!
Active
C$379,900
1408 B AVENUE N, Saskatoon, SK S7L 1G8
5beds
2baths
984sqft
Single Family Residence
Built in 1996
-- sqft lot
$-- Zestimate®
C$386/sqft
C$-- HOA
What's special
Spacious foyerUpdated kitchenQuartz countertopsStainless steel appliancesNewer cabinetryStylish tile backsplashSpacious primary bedroom
- 8 hours |
- 13 |
- 1 |
Zillow last checked:
Listing updated:
Listed by:
Mitchell Stretch,
Derrick Stretch Realty Inc.,
Derrick Stretch,
Derrick Stretch Realty Inc.
Source: Saskatchewan REALTORS® Association,MLS®#: SK044780Originating MLS®#: Saskatchewan REALTORS® Association
Facts & features
Interior
Bedrooms & bathrooms
- Bedrooms: 5
- Bathrooms: 2
Primary bedroom
- Features: Room Floor: Hardwood
- Level: Main
- Area: 129.65 Square Feet
- Dimensions: 10.7x12.3
Bedroom
- Features: Room Floor: Hardwood
- Level: Main
- Area: 110.83 Square Feet
- Dimensions: 10x11.1
Bedroom
- Features: Room Floor: Hardwood
- Level: Main
- Area: 92.63 Square Feet
- Dimensions: 9.9x9.6
Bedroom
- Features: Room Floor: Laminate
- Level: Basement
- Area: 113.75 Square Feet
- Dimensions: 11.8x9.9
Bedroom
- Features: Room Floor: Laminate
- Level: Basement
- Area: 132.21 Square Feet
- Dimensions: 9.6x13.11
Other
- Features: Room Floor: Vinyl
- Level: Basement
Other
- Features: Room Floor: Vinyl
- Level: Main
Dining room
- Features: Room Floor: Engineered Hardwood
- Level: Main
- Area: 91 Square Feet
- Dimensions: 7x13
Family room
- Features: Room Floor: Laminate
- Level: Basement
- Area: 296.89 Square Feet
- Dimensions: 21.4x13.11
Kitchen
- Features: Room Floor: Engineered Hardwood
- Level: Main
- Area: 114.87 Square Feet
- Dimensions: 9.11x11.7
Laundry
- Features: Room Floor: Concrete
- Level: Basement
Living room
- Features: Room Floor: Engineered Hardwood
- Level: Main
- Area: 157.44 Square Feet
- Dimensions: 9.1x17.4
Heating
- Forced Air, Natural Gas
Cooling
- Central Air
Appliances
- Included: Water Heater, Gas Water Heater, Dishwasher Built In, Microwave Hood Fan
Features
- Basement: Full,Finished,Concrete
- Has fireplace: No
Interior area
- Total structure area: 984
- Total interior livable area: 984 sqft
Property
Parking
- Total spaces: 2
- Parking features: 1 Car Attached, Gravel
- Attached garage spaces: 1
- Has uncovered spaces: Yes
Features
- Levels: Bi-Level
- Patio & porch: Deck
- Exterior features: Lawn Back, Lawn Front
- Fencing: Fenced
- Frontage length: 43.00
Lot
- Dimensions: 127
- Features: Trees/Shrubs
Details
- Other equipment: Air Exchanger
Construction
Type & style
- Home type: SingleFamily
- Property subtype: Single Family Residence
Materials
- Siding
- Roof: Asphalt
Condition
- Year built: 1996
Community & HOA
Community
- Subdivision: Mayfair
Location
- Region: Saskatoon
Financial & listing details
- Price per square foot: C$386/sqft
- Annual tax amount: C$2,663
- Date on market: 8/6/2026
- Exclusions: Water Softener
- Ownership: Freehold
M
Mitchell Stretch
(306) 290-5990
By pressing Contact Agent, you agree that the real estate professional identified above may call/text you about your search, which may involve use of automated means and pre-recorded/artificial voices. You don't need to consent as a condition of buying any property, goods, or services. Message/data rates may apply. You also agree to our Terms of Use. Zillow does not endorse any real estate professionals. We may share information about your recent and future site activity with your agent to help them understand what you're looking for in a home.
Price history
| Date | Event | Price |
|---|---|---|
| 8/6/2026 | Listed for sale | C$379,900C$386/sqft |
Source: Saskatchewan REALTORS® Association #SK044780 Report a problem | ||
Public tax history
Tax history is unavailable.
Climate risks
Neighborhood: Mayfair
Nearby schools
GreatSchools rating
No schools nearby
We couldn't find any schools near this home.
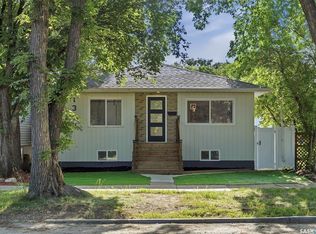
- C$359,9005 bd2 ba1k sqft1310 B Ave N, Saskatoon, SK S7L1G5For Sale
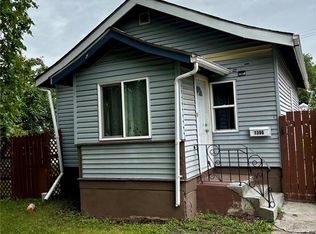
- C$249,9003 bd2 ba674 sqft1306 B Ave N, Saskatoon, SK S7L1G5For Sale
- C$3,369,900-- bd-- ba-- sqft1530 B Ave N, Saskatoon, SK S7L1H4For Sale

- C$259,9004 bd2 ba630 sqft1223 C Ave N, Saskatoon, SK S7L1K6For Sale

- C$469,0005 bd4 ba1.5k sqft1220 D Ave N, Saskatoon, SK S7L1P1For Sale
- C$164,9009,578 sqft5 Stanley Pl, Saskatoon, SK S7L1C3Lot/Land
- C$209,9003 bd2 ba914 sqft1125 Idylwyld Dr N, Saskatoon, SK S7L0Z8For Sale
- C$479,9004 bd3 ba1.5k sqft1121 B Ave N, Saskatoon, SK S7L1G2For Sale
Similar homes
- C$359,9005 bd2 ba1k sqft1310 B AVENUE N, Saskatoon, SK S7L 1G5For SaleMLS ID #SK044692, Gary Gai Realty P.C. Ltd., Royal LePage Varsity. Saskatchewan REALTORS® Association
- C$375,0005 bd2 ba1.1k sqft910 T AVENUE N, Saskatoon, SK S7L 3C1For Sale
 MLS ID #SK044634, Tarren Newhouse, TRCG The Realty Consultants Group. Saskatchewan REALTORS® Association
 - C$334,0004 bd2 ba1.4k sqft1721 E AVENUE N, Saskatoon, SK S7L 1V3For Sale
 MLS ID #SK044425, Napoleon Ebonite, Boyes Group Realty Inc.. Saskatchewan REALTORS® Association
 - C$329,9004 bd2 ba1.1k sqft1701 C AVENUE N, Saskatoon, SK S7L 1L6For Sale
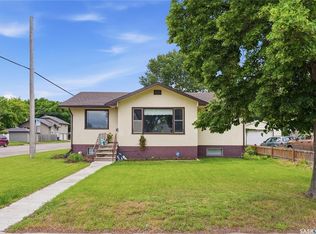 MLS ID #SK043330, Joshua Epp, Realty Executives Saskatoon. Saskatchewan REALTORS® Association
 - C$379,9004 bd3 ba1.4k sqft406 27th STREET W, Saskatoon, SK S7L 0J9For SaleMLS ID #SK043693, Dominic Parent, Royal LePage Varsity. Saskatchewan REALTORS® Association
- C$389,9006 bd2 ba1k sqft410 P AVENUE N, Saskatoon, SK S7L 2V9For SaleMLS ID #SK043966, Sudendhu Rai, L&T Realty Ltd.. Saskatchewan REALTORS® Association
- C$328,8004 bd3 ba914 sqft100 32nd STREET W, Saskatoon, SK S7L 0S1For SaleMLS ID #SK044233, May Liang, Royal LePage Varsity. Saskatchewan REALTORS® Association
- C$364,9004 bd2 ba880 sqft1709 2nd AVENUE N, Saskatoon, SK S7K 3N2For SaleMLS ID #SK043149, Chris May, RE/MAX Saskatoon. Saskatchewan REALTORS® Association
- C$449,9004 bd2 ba1k sqft43 Columbia DRIVE, Saskatoon, SK S7K 1E6For SaleMLS ID #SK044460, Mary Ann Walker, Century 21 Fusion. Saskatchewan REALTORS® Association
- C$390,0003 bd3 ba1.2k sqft514 K AVENUE N, Saskatoon, SK S7L 2M7For SaleMLS ID #SK044184, Shantelle R McCrea, TRCG The Realty Consultants Group. Saskatchewan REALTORS® Association
- C$485,0004 bd2 ba1.3k sqft816 Empress STREET, Saskatoon, SK S7K 0Y4For SaleMLS ID #SK044427, Elwood Heroux, Realty Executives Saskatoon. Saskatchewan REALTORS® Association
- C$339,9003 bd2 ba1.1k sqft704 32nd STREET W, Saskatoon, SK S7L 0T4For SaleMLS ID #SK043940, Sheri Willick Realty P.C. Inc., Coldwell Banker Signature. Saskatchewan REALTORS® Association
- C$394,9004 bd2 ba1k sqft2145 37th STREET W, Saskatoon, SK S7L 4E6For SaleMLS ID #SK042495, Reagan Hnatiuk, Royal LePage Varsity. Saskatchewan REALTORS® Association
- C$209,9003 bd2 ba914 sqft1125 Idylwyld DRIVE N, Saskatoon, SK S7L 0Z8For SaleMLS ID #SK044422, Shoshannah Andrews, eXp Realty. Saskatchewan REALTORS® Association
- C$280,0002 bd2 ba784 sqft606 Balmoral STREET, Saskatoon, SK S7K 0Y7For SaleMLS ID #SK044536, Pu Bo, Royal LePage Varsity. Saskatchewan REALTORS® Association
- C$389,9003 bd3 ba1.1k sqft929 9th AVENUE N, Saskatoon, SK S7K 2Z3For SaleMLS ID #SK042698, Jo-Anne Larre, Century 21 Fusion. Saskatchewan REALTORS® Association
- C$314,9002 bd1 ba812 sqft720 Walmer ROAD, Saskatoon, SK S7L 0E4For SaleMLS ID #SK044646, Mike Gingerich, Realty Executives Saskatoon. Saskatchewan REALTORS® Association
- C$349,9003 bd2 ba950 sqft517 Bedford ROAD, Saskatoon, SK S7L 0E7For SaleMLS ID #SK043662, Jessica Hamel, RE/MAX Saskatoon. Saskatchewan REALTORS® Association
- C$199,0004 bd2 ba752 sqft1819 C AVENUE N, Saskatoon, SK S7L 1N9For SaleMLS ID #SK044666, Krishna Ambilwade, Boyes Group Realty Inc.. Saskatchewan REALTORS® Association
- C$349,9002 bd2 ba1k sqft1632 9th AVENUE N, Saskatoon, SK S7K 3A1For SaleMLS ID #SK042777, Tamara Bobiash, Boyes Group Realty Inc.. Saskatchewan REALTORS® Association
