Welcome to 1310 Avenue B North! This fully renovated raised bungalow with a self-contained 2-bedroom basement suite offers an exceptional opportunity for homeowners and investors alike. Ideally located in the heart of Mayfair, this turnkey property is just minutes from schools, parks, shopping, and other everyday amenities.Boasting outstanding curb appeal, the home features low-maintenance artificial turf, modern metal composite panel siding, and a welcoming front veranda. Inside, the bright and spacious main floor showcases a functional semi-open-concept layout with a sun-filled living room, large windows, and a beautifully renovated kitchen complete with soft-close cabinetry, quartz countertops, tile backsplash, pantry, new sink, and stainless steel appliance. Luxury vinyl flooring flows throughout the main level, which also offers three generously sized bedrooms and a stylish new 4-piece bathroom. The basement has its own private entrance and large windows, creating a bright, inviting living space. This self-contained suite includes a spacious living dining area, new kitchen with new cabinetry, quartz countertops, tile backsplash, and stainless steel appliances, two large bedrooms, a renovated 4-piece bathroom with a second set of laundry. The basement living room also offers the flexibility to be converted into another bedroom if desired. Outside, the large backyard features brick patio, new composite fence, and double detached garage with convenient back-lane access. Extensive renovations include most PVC windows, exterior doors, metal composite siding, front veranda, garage siding and door, flooring, paint, trim, lighting, kitchens, bathrooms, cabinetry, and fence. This move-in-ready property presents an outstanding opportunity for first-time buyers or investors. The main floor has an estimated rental potential of $1,800–$2,000 per month, while the basement suite could generate approximately $1,200 per month. A truly turnkey home that shows like new.
Active
C$359,900
1310 B AVENUE N, Saskatoon, SK S7L 1G5
5beds
2baths
1,040sqft
Single Family Residence
Built in 1949
4,660 Square Feet Lot
$-- Zestimate®
C$346/sqft
C$-- HOA
What's special
Fully renovated raised bungalowOutstanding curb appealLow-maintenance artificial turfWelcoming front verandaFunctional semi-open-concept layoutLarge windowsBeautifully renovated kitchen
- 6 hours |
- 7 |
- 0 |
Zillow last checked:
Listing updated:
Listed by:
Gary Gai Realty P.C. Ltd.,
Royal LePage Varsity,
Dominic Parent,
Royal LePage Varsity
Source: Saskatchewan REALTORS® Association,MLS®#: SK044692Originating MLS®#: Saskatchewan REALTORS® Association
Facts & features
Interior
Bedrooms & bathrooms
- Bedrooms: 5
- Bathrooms: 2
Bedroom
- Features: Room Floor: Vinyl Plank
- Level: Main
- Area: 131.28 Square Feet
- Dimensions: 11.7x11.4
Bedroom
- Features: Room Floor: Vinyl Plank
- Level: Main
- Area: 90.67 Square Feet
- Dimensions: 11.4x8
Bedroom
- Features: Room Floor: Vinyl Plank
- Level: Main
- Area: 99.67 Square Feet
- Dimensions: 11.6x8.8
Bedroom
- Features: Room Floor: Vinyl Plank
- Level: Basement
Bedroom
- Features: Room Floor: Vinyl Plank
- Level: Basement
Other
- Features: Room Floor: Vinyl Plank
- Level: Main
Other
- Features: Room Floor: Ceramic Tile
- Level: Basement
Dining room
- Features: Room Floor: Vinyl Plank
- Level: Main
- Area: 142.71 Square Feet
- Dimensions: 12.6x11.5
Kitchen
- Features: Room Floor: Vinyl Plank
- Level: Main
- Area: 86.58 Square Feet
- Dimensions: 11.5x7.7
Other
- Features: Room Floor: Vinyl Plank
- Level: Basement
Laundry
- Level: Basement
Living room
- Features: Room Floor: Vinyl Plank
- Level: Main
- Area: 217.99 Square Feet
- Dimensions: 11.14x15.35
Living room
- Features: Room Floor: Vinyl Plank
- Level: Basement
Heating
- Forced Air, Natural Gas
Appliances
- Included: Water Heater, Gas Water Heater, Dishwasher Built In, Dryer, Refrigerator, Microwave Hood Fan, Stove, Washer
Features
- Basement: Full,Finished,Block,Separate Entry
- Has fireplace: No
Interior area
- Total structure area: 1,040
- Total interior livable area: 1,040 sqft
Property
Parking
- Total spaces: 2
- Parking features: 2 Car Detached, Garage Door Opnr/Control(S)
- Garage spaces: 2
Features
- Patio & porch: Patio
- Exterior features: Lawn Back
- Fencing: Fenced
- Frontage length: 37.50
Lot
- Size: 4,660 Square Feet
- Dimensions: 124
- Features: Rectangular Lot
Details
- Additional structures: Shed(s)
Construction
Type & style
- Home type: SingleFamily
- Architectural style: Raised Bungalow
- Property subtype: Single Family Residence
Materials
- Brick Veneer, Composite Siding
- Roof: Asphalt
Condition
- Year built: 1949
Community & HOA
Community
- Subdivision: Mayfair
Location
- Region: Saskatoon
Financial & listing details
- Price per square foot: C$346/sqft
- Annual tax amount: C$2,468
- Date on market: 8/6/2026
- Ownership: Freehold
G
Gary Gai Realty P.C. Ltd.
(306) 341-3677
By pressing Contact Agent, you agree that the real estate professional identified above may call/text you about your search, which may involve use of automated means and pre-recorded/artificial voices. You don't need to consent as a condition of buying any property, goods, or services. Message/data rates may apply. You also agree to our Terms of Use. Zillow does not endorse any real estate professionals. We may share information about your recent and future site activity with your agent to help them understand what you're looking for in a home.
Price history
| Date | Event | Price |
|---|---|---|
| 8/6/2026 | Listed for sale | C$359,900C$346/sqft |
Source: Saskatchewan REALTORS® Association #SK044692 Report a problem | ||
Public tax history
Tax history is unavailable.
Climate risks
Neighborhood: Mayfair
Nearby schools
GreatSchools rating
No schools nearby
We couldn't find any schools near this home.
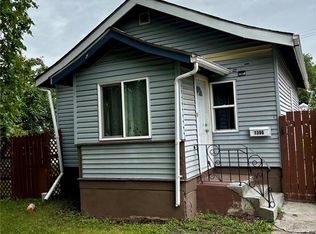
- C$249,9003 bd2 ba674 sqft1306 B Ave N, Saskatoon, SK S7L1G5For Sale
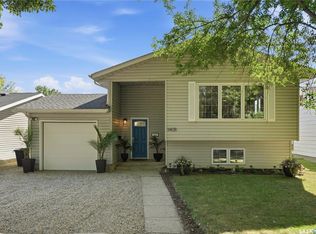
- C$379,9005 bd2 ba984 sqft1408 B Ave N, Saskatoon, SK S7L1G8For Sale
- C$259,9004 bd2 ba630 sqft1223 C Ave N, Saskatoon, SK S7L1K6For Sale

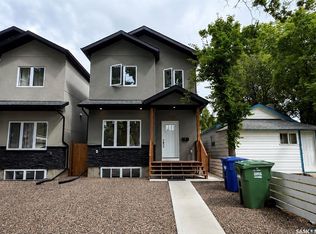
- C$469,0005 bd4 ba1.5k sqft1220 D Ave N, Saskatoon, SK S7L1P1For Sale
- C$164,9009,578 sqft5 Stanley Pl, Saskatoon, SK S7L1C3Lot/Land
- C$209,9003 bd2 ba914 sqft1125 Idylwyld Dr N, Saskatoon, SK S7L0Z8For Sale
- C$479,9004 bd3 ba1.5k sqft1121 B Ave N, Saskatoon, SK S7L1G2For Sale
- C$328,8004 bd3 ba914 sqft100 32nd St W, Saskatoon, SK S7L0S1For Sale
Similar homes
- C$375,0005 bd2 ba1.1k sqft910 T AVENUE N, Saskatoon, SK S7L 3C1For Sale
 MLS ID #SK044634, Tarren Newhouse, TRCG The Realty Consultants Group. Saskatchewan REALTORS® Association
 - C$334,0004 bd2 ba1.4k sqft1721 E AVENUE N, Saskatoon, SK S7L 1V3For Sale
 MLS ID #SK044425, Napoleon Ebonite, Boyes Group Realty Inc.. Saskatchewan REALTORS® Association
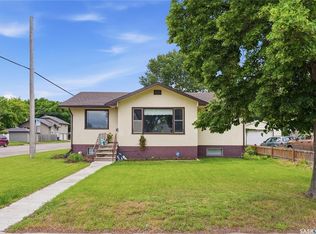
 - C$329,9004 bd2 ba1.1k sqft1701 C AVENUE N, Saskatoon, SK S7L 1L6For Sale
 MLS ID #SK043330, Joshua Epp, Realty Executives Saskatoon. Saskatchewan REALTORS® Association
 - C$374,9004 bd2 ba794 sqft928 1ST STREET E, Saskatoon, SK S7H 1T3For Sale
 MLS ID #SK044673, James Haywood, Royal LePage Saskatoon Real Estate. Saskatchewan REALTORS® Association
 - C$364,9004 bd2 ba880 sqft1709 2nd AVENUE N, Saskatoon, SK S7K 3N2For SaleMLS ID #SK043149, Chris May, RE/MAX Saskatoon. Saskatchewan REALTORS® Association
- C$339,9003 bd2 ba1.1k sqft704 32nd STREET W, Saskatoon, SK S7L 0T4For SaleMLS ID #SK043940, Sheri Willick Realty P.C. Inc., Coldwell Banker Signature. Saskatchewan REALTORS® Association
- C$399,9005 bd2 ba850 sqft165 Acadia COURT, Saskatoon, SK S7H 4C4For SaleMLS ID #SK044353, Jesse Renneberg, Realty Executives Saskatoon. Saskatchewan REALTORS® Association
- C$324,9004 bd2 ba882 sqft204 25th STREET W, Saskatoon, SK S7L 0C4For SaleMLS ID #SK043652, Aaron Wright, RE/MAX Saskatoon. Saskatchewan REALTORS® Association
- C$389,9006 bd2 ba1k sqft410 P AVENUE N, Saskatoon, SK S7L 2V9For SaleMLS ID #SK043966, Sudendhu Rai, L&T Realty Ltd.. Saskatchewan REALTORS® Association
- C$329,9003 bd1 ba1k sqft1117 Kilburn AVENUE, Saskatoon, SK S7M 0J6For SaleMLS ID #SK044386, Joshua Epp, Realty Executives Saskatoon. Saskatchewan REALTORS® Association
- C$485,0004 bd2 ba1.3k sqft816 Empress STREET, Saskatoon, SK S7K 0Y4For SaleMLS ID #SK044427, Elwood Heroux, Realty Executives Saskatoon. Saskatchewan REALTORS® Association
- C$424,9004 bd2 ba1.1k sqft2409 York AVENUE, Saskatoon, SK S7J 1J4For SaleMLS ID #SK044663, Albert Hondros, Boyes Group Realty Inc.. Saskatchewan REALTORS® Association
- C$359,9004 bd2 ba850 sqft250 - 1820 8th Street East, Saskatoon, SK S7L 4N7For SaleMLS ID #SK042439, Patricia Korpan, RE/MAX Saskatoon. Saskatchewan REALTORS® Association
- C$399,9004 bd2 ba1.3k sqft3008 Eastview, Saskatoon, SK S7J 3J2For SaleMLS ID #SK044614, Jillian Bird, RE/MAX Saskatoon. Saskatchewan REALTORS® Association
- C$449,9005 bd2 ba947 sqft1315 Wilson CRESCENT, Saskatoon, SK S7J 3J8For SaleMLS ID #SK044754, Lisa Kloeble, eXp Realty. Saskatchewan REALTORS® Association
- C$389,9003 bd2 ba880 sqft214 Michener CRESCENT, Saskatoon, SK S7L 5Z1For SaleMLS ID #SK044590, Dave Price, Century 21 Fusion. Saskatchewan REALTORS® Association
- C$379,9004 bd3 ba1.4k sqft406 27th STREET W, Saskatoon, SK S7L 0J9For SaleMLS ID #SK043693, Dominic Parent, Royal LePage Varsity. Saskatchewan REALTORS® Association
- C$339,0006 bd3 ba1k sqft302 U AVENUE N, Saskatoon, SK S7L 3C7For SaleMLS ID #SK041570, Shalini Shukla, RE/MAX Saskatoon. Saskatchewan REALTORS® Association
- C$329,9004 bd2 ba920 sqft30 Marlborough CRESCENT, Saskatoon, SK S7L 3T7For SaleMLS ID #SK043985, Austin J Reimer-McDowell, RE/MAX Saskatoon. Saskatchewan REALTORS® Association
- C$475,0005 bd2 ba960 sqft2325 Dufferin AVENUE, Saskatoon, SK S7J 1C1For SaleMLS ID #SK044690, Levi Dziadyk, TRCG The Realty Consultants Group. Saskatchewan REALTORS® Association
