Check out this excellent family home in West College Park, featuring loads of updates throughout and pride of ownership! The main floor offers a spacious living room and an eat-in kitchen with shaker cabinets, quartz countertops and stainless steel appliances, with a large window overlooking the backyard! Down the hall are 3 bedrooms with laminate flooring and an updated full bath, perfect for any family. The basement has been thoughtfully developed with a large family room, 2 additional bedrooms and a 3pc bath, making the space great for overnight guests or teenagers, or could be converted into a suite if you're looking for rental income! The backyard is fully fenced and offers a deck, shed and space for a future garage if desired. Other notable features include central AC, central vac and triple-pane windows. Located close to parks and schools, with Centre Mall and Circle Drive nearby, this is a beautiful and affordable East side home that's move-in ready! Check out the OPEN HOUSE Wednesday, August 5th 5-7pm, or book a private showing with your favourite Realtor.
Active
C$399,900
165 Acadia COURT, Saskatoon, SK S7H 4C4
5beds
2baths
850sqft
Single Family Residence
Built in 1973
4,939 Square Feet Lot
$-- Zestimate®
C$470/sqft
C$-- HOA
What's special
Eat-in kitchenShaker cabinetsQuartz countertopsStainless steel appliancesLaminate flooringCentral acCentral vac
- 7 hours |
- 42 |
- 2 |
Zillow last checked:
Listing updated:
Listed by:
Jesse Renneberg,
Realty Executives Saskatoon,
Shaun Renneberg,
Realty Executives Saskatoon
Source: Saskatchewan REALTORS® Association,MLS®#: SK044353Originating MLS®#: Saskatchewan REALTORS® Association
Facts & features
Interior
Bedrooms & bathrooms
- Bedrooms: 5
- Bathrooms: 2
Primary bedroom
- Features: Room Floor: Laminate
- Level: Main
- Area: 121.67 Square Feet
- Dimensions: 12.2x10
Bedroom
- Features: Room Floor: Laminate
- Level: Main
- Area: 83.42 Square Feet
- Dimensions: 11x7.7
Bedroom
- Features: Room Floor: Laminate
- Level: Main
- Area: 83.72 Square Feet
- Dimensions: 11.5x7.4
Bedroom
- Features: Room Floor: Carpet
- Level: Basement
- Area: 137.5 Square Feet
- Dimensions: 10x13.9
Bedroom
- Features: Room Floor: Carpet
- Level: Basement
- Area: 105 Square Feet
- Dimensions: 10.6x10
Other
- Features: Room Floor: Tile
- Level: Basement
Other
- Features: Room Floor: Vinyl Plank
- Level: Main
Family room
- Features: Room Floor: Carpet
- Level: Basement
- Area: 204.17 Square Feet
- Dimensions: 10x20.5
Other
- Features: Room Floor: Vinyl Plank
- Level: Main
- Area: 107.25 Square Feet
- Dimensions: 9.9x11
Other
- Features: Room Floor: Linoleum
- Level: Basement
- Area: 79.33 Square Feet
- Dimensions: 7x11.4
Living room
- Features: Room Floor: Laminate
- Level: Main
- Area: 175.38 Square Feet
- Dimensions: 11.6x15.3
Heating
- Forced Air, Natural Gas
Cooling
- Central Air
Appliances
- Included: Water Heater, Gas Water Heater, Dishwasher Built In, Dryer, Refrigerator, Exhaust Fan, Stove, Washer
Features
- Central Vac Attached, Central Vac Attachments
- Windows: Window Treatments
- Basement: Full,Finished,Concrete,Separate Entry
- Has fireplace: No
Interior area
- Total structure area: 850
- Total interior livable area: 850 sqft
Property
Parking
- Total spaces: 5
- Parking features: No Garage, Concrete Driveway, Double Driveway, Gravel, Triple Driveway
- Has uncovered spaces: Yes
Features
- Patio & porch: Deck
- Exterior features: Lawn Back
- Fencing: Fenced
Lot
- Size: 4,939 Square Feet
- Features: Irregular Lot, Trees/Shrubs
Details
- Additional structures: Shed(s)
Construction
Type & style
- Home type: SingleFamily
- Architectural style: Bungalow
- Property subtype: Single Family Residence
Materials
- Siding, Stucco
- Roof: Asphalt
Condition
- Year built: 1973
Community & HOA
Community
- Subdivision: West College Park
Location
- Region: Saskatoon
Financial & listing details
- Price per square foot: C$470/sqft
- Annual tax amount: C$3,214
- Date on market: 8/4/2026
- Ownership: Freehold
Jesse Renneberg
Jesse Renneberg
(306) 260-6211
By pressing Contact Agent, you agree that the real estate professional identified above may call/text you about your search, which may involve use of automated means and pre-recorded/artificial voices. You don't need to consent as a condition of buying any property, goods, or services. Message/data rates may apply. You also agree to our Terms of Use. Zillow does not endorse any real estate professionals. We may share information about your recent and future site activity with your agent to help them understand what you're looking for in a home.
Price history
| Date | Event | Price |
|---|---|---|
| 8/4/2026 | Listed for sale | C$399,900C$470/sqft |
Source: Saskatchewan REALTORS® Association #SK044353 Report a problem | ||
Public tax history
Tax history is unavailable.
Climate risks
Neighborhood: College Park
Nearby schools
GreatSchools rating
No schools nearby
We couldn't find any schools near this home.
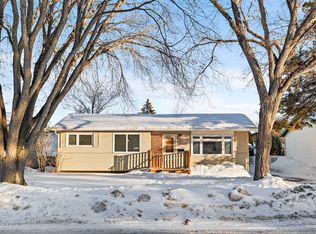
- C$--4 bd2 ba-- sqft114 Campion Cres, Saskatoon, SK S7H3T9Off Market
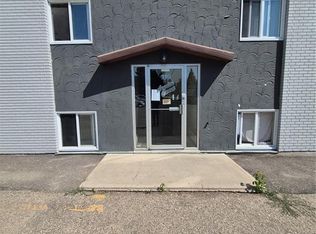
- C$145,0002 bd1 ba706 sqft116 Acadia Ct #5, Saskatoon, SK S7H4T7For Sale
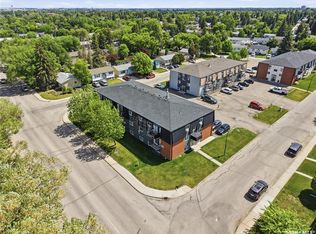
- C$169,9002 bd1 ba724 sqft115 Acadia Dr #7, Saskatoon, SK S7H4T8For Sale
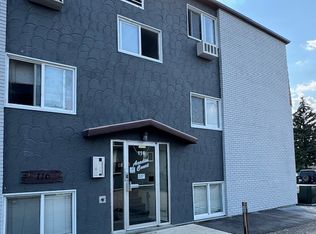
- C$--2 bd1 ba754 sqft18-116 Acadia Ct #18, Saskatoon, SK S7H4C4Off Market
- C$899,0005 bd3 ba1.8k sqft217 Mount Allison Cres, Saskatoon, SK S7H4G6For Sale
- C$--1 bd1 ba616 sqft20 Summers Pl #33, Saskatoon, SK S7H3W4Off Market
- C$569,9004 bd3 ba1.8k sqft86 Duncan Cres, Saskatoon, SK S7H4K4For Sale
- C$--1 bd1 ba616 sqft20 Summers Pl #5472095D9, Saskatoon, SK S7H3W4Off Market
Similar homes
- C$419,0006 bd3 ba1.2k sqft206 Carleton DRIVE, Saskatoon, SK S7H 4C1For Sale
 MLS ID #SK044101, Kim Hardie Realty Prof. Corp., RE/MAX Saskatoon. Saskatchewan REALTORS® Association
 - C$439,9003 bd2 ba1k sqft2508 Preston AVENUE S, Saskatoon, SK S7J 2G4For Sale
 MLS ID #SK044336, Crystal McMullen, RE/MAX Saskatoon. Saskatchewan REALTORS® Association
 - C$449,9005 bd3 ba1.1k sqft610 Acadia DRIVE, Saskatoon, SK S7H 3V9For Sale
 MLS ID #SK043938, Cameron E Bird Realty Prof. Corp., RE/MAX Saskatoon. Saskatchewan REALTORS® Association
 - C$399,9004 bd2 ba878 sqft55 Trident CRESCENT, Saskatoon, SK S7M 0P7For Sale
 MLS ID #SK044005, Sharla Orosz, Boyes Group Realty Inc.. Saskatchewan REALTORS® Association
 - C$399,9004 bd2 ba1k sqft130 Flavelle CRESCENT, Saskatoon, SK S7L 6L2For SaleMLS ID #SK044257, Susan Toledo, RE/MAX Saskatoon. Saskatchewan REALTORS® Association
- C$499,9003 bd3 ba1k sqft116 McMaster CRESCENT, Saskatoon, SK S7H 4E2For SaleMLS ID #SK043682, Troy Walkington, Realty Executives Saskatoon. Saskatchewan REALTORS® Association
- C$439,9004 bd2 ba1.1k sqft350 Guelph CRESCENT, Saskatoon, SK S7H 4S9For SaleMLS ID #SK043234, Alyssa Chmarney, Century 21 Fusion. Saskatchewan REALTORS® Association
- C$469,0004 bd2 ba826 sqft1021 12th STREET E, Saskatoon, SK S7H 0C9For SaleMLS ID #SK044387, Norm Toovey, Boyes Group Realty Inc.. Saskatchewan REALTORS® Association
- C$424,0006 bd2 ba1.1k sqft451 R AVENUE S, Saskatoon, SK S7M 2Z4For SaleMLS ID #SK044109, Priyanka Nandi, RE/MAX Saskatoon. Saskatchewan REALTORS® Association
- C$369,9005 bd2 ba1k sqft13 CARLETON DRIVE, Saskatoon, SK S7H 3N7For SaleMLS ID #SK043374, Dale Anderson, Realty ONE Group Dynamic. Saskatchewan REALTORS® Association
- C$364,9004 bd2 ba1.1k sqft1218 MOSS AVENUE, Saskatoon, SK S7H 5A6For SaleMLS ID #SK040231, Lisa Kloeble, eXp Realty. Saskatchewan REALTORS® Association
- C$449,9004 bd2 ba1k sqft43 Columbia DRIVE, Saskatoon, SK S7K 1E6For SaleMLS ID #SK044460, Mary Ann Walker, Century 21 Fusion. Saskatchewan REALTORS® Association
- C$449,9996 bd2 ba1k sqft99 Lindsay DRIVE, Saskatoon, SK S7H 3E4For SaleMLS ID #SK038648, Lisa Kloeble, eXp Realty. Saskatchewan REALTORS® Association
- C$389,9006 bd2 ba1k sqft410 P AVENUE N, Saskatoon, SK S7L 2V9For SaleMLS ID #SK043966, Sudendhu Rai, L&T Realty Ltd.. Saskatchewan REALTORS® Association
- C$449,9004 bd2 ba1k sqft101 SALISBURY DRIVE, Saskatoon, SK S7H 4B7For SaleMLS ID #SK040486, Gary Gai Realty P.C. Ltd., Royal LePage Varsity. Saskatchewan REALTORS® Association
- C$390,0003 bd3 ba1.2k sqft514 K AVENUE N, Saskatoon, SK S7L 2M7For SaleMLS ID #SK044184, Shantelle R McCrea, TRCG The Realty Consultants Group. Saskatchewan REALTORS® Association
- C$421,0004 bd3 ba1k sqft639 Redberry ROAD, Saskatoon, SK S7K 4S4For SaleMLS ID #SK043100, Mihir Sisodiya, RE/MAX Saskatoon. Saskatchewan REALTORS® Association
- C$439,9002 bd3 ba790 sqft332 McFaull CRESCENT, Saskatoon, SK S7V 0S5For SaleMLS ID #SK044138, Mike Gingerich, Realty Executives Saskatoon. Saskatchewan REALTORS® Association
- C$524,9005 bd2 ba1.1k sqft2002 Park AVENUE, Saskatoon, SK S7J 2B9For SaleMLS ID #SK044126, Andrew Slater, Century 21 Fusion. Saskatchewan REALTORS® Association
- C$364,9004 bd2 ba880 sqft1709 2nd AVENUE N, Saskatoon, SK S7K 3N2For SaleMLS ID #SK043149, Chris May, RE/MAX Saskatoon. Saskatchewan REALTORS® Association
