This beautifully renovated semi-detached home offers exceptional value, versatility, and income potential in a fantastic location. The bright and spacious main floor features 3 generous bedrooms, separate laundry on main floor, a fully updated full bathroom, a large open-concept kitchen with plenty of cabinetry and workspace, and a spacious living room that’s perfect for entertaining or relaxing with family. The lower level has its own private side entrance. Itis not legal, completely self-contained, offering an ideal mother-in-law accommodations with 2 bedrooms, a full bathroom, a modern kitchen complete with a large island, and comfortable living space. A separate laundry room provides added convenience. Step outside to enjoy the fully fenced backyard, with direct access from the main floor through the back door, as well as convenient access from the basement side entrance. Additional upgrades include newer stucco and shingles, giving you peace of mind for years to come. Located in a desirable neighbourhood close to schools, parks, shopping, and on a direct bus route to the University of Saskatchewan, this property is perfect for families, multi-generational living, or buyers looking for mortgage-helping potential. Move-in ready and renovated from top to bottom—this is one you won’t want to miss! Presentation of Offers Monday the 27th @ 5:00
Active
C$369,900
13 CARLETON DRIVE, Saskatoon, SK S7H 3N7
5beds
2baths
1,050sqft
Townhouse
Built in 1968
-- sqft lot
$-- Zestimate®
C$352/sqft
C$-- HOA
What's special
Large open-concept kitchenFully fenced backyardNewer stucco and shingles
- 15 hours |
- 40 |
- 1 |
Zillow last checked:
Listing updated:
Listed by:
Dale Anderson,
Realty ONE Group Dynamic
Source: Saskatchewan REALTORS® Association,MLS®#: SK043374Originating MLS®#: Saskatchewan REALTORS® Association
Facts & features
Interior
Bedrooms & bathrooms
- Bedrooms: 5
- Bathrooms: 2
Bedroom
- Features: Room Floor: Laminate
- Level: Main
- Area: 121.33 Square Feet
- Dimensions: 9.4x13
Bedroom
- Features: Room Floor: Laminate
- Level: Main
- Area: 92.99 Square Feet
- Dimensions: 8.7x10.10
Bedroom
- Features: Room Floor: Laminate
- Level: Main
- Area: 86.67 Square Feet
- Dimensions: 8x10.10
Bedroom
- Features: Room Floor: Cork
- Level: Basement
- Area: 125.13 Square Feet
- Dimensions: 9.9x12.10
Bedroom
- Features: Room Floor: Cork
- Level: Basement
- Area: 110 Square Feet
- Dimensions: 11x10
Other
- Features: Room Floor: Vinyl
- Level: Main
- Area: 43.5 Square Feet
- Dimensions: 9x4.10
Other
- Features: Room Floor: Cork
- Level: Main
- Area: 40 Square Feet
- Dimensions: 8x5
Kitchen
- Features: Room Floor: Laminate
- Level: Main
- Area: 192 Square Feet
- Dimensions: 16x12
Kitchen
- Features: Room Floor: Cork
- Level: Basement
- Area: 132 Square Feet
- Dimensions: 14.8x9
Laundry
- Features: Room Floor: Laminate
- Level: Main
Laundry
- Features: Room Floor: Concrete
- Level: Basement
Living room
- Features: Room Floor: Laminate
- Level: Main
- Area: 240 Square Feet
- Dimensions: 20x12LL
Living room
- Features: Room Floor: Cork
- Level: Basement
- Area: 182.67 Square Feet
- Dimensions: 11.5x16
Heating
- Forced Air, Natural Gas
Cooling
- Central Air
Appliances
- Included: Water Heater, Gas Water Heater, Dishwasher Built In, Dryer, Refrigerator, Microwave Hood Fan, Stove
Features
- Basement: Full,Concrete,Separate Entry
- Has fireplace: No
Interior area
- Total structure area: 1,050
- Total interior livable area: 1,050 sqft
Property
Parking
- Total spaces: 2
Features
- Patio & porch: Patio
- Exterior features: Lawn Front
- Fencing: Partial
Lot
- Features: Rectangular Lot
Details
- Additional structures: Shed(s)
Construction
Type & style
- Home type: MultiFamily
- Architectural style: Raised Bungalow
- Property subtype: Townhouse
- Attached to another structure: Yes
Materials
- Stucco
- Roof: Asphalt
Condition
- Year built: 1968
Community & HOA
Community
- Subdivision: West College Park
Location
- Region: Saskatoon
Financial & listing details
- Price per square foot: C$352/sqft
- Annual tax amount: C$2,578
- Date on market: 7/23/2026
- Exclusions: Water Softener
- Ownership: Freehold
Dale Anderson
Dale Anderson
(306) 880-1450
By pressing Contact Agent, you agree that the real estate professional identified above may call/text you about your search, which may involve use of automated means and pre-recorded/artificial voices. You don't need to consent as a condition of buying any property, goods, or services. Message/data rates may apply. You also agree to our Terms of Use. Zillow does not endorse any real estate professionals. We may share information about your recent and future site activity with your agent to help them understand what you're looking for in a home.
Price history
| Date | Event | Price |
|---|---|---|
| 7/23/2026 | Listed for sale | C$369,900C$352/sqft |
Source: Saskatchewan REALTORS® Association #SK043374 Report a problem | ||
Public tax history
Tax history is unavailable.
Climate risks
Neighborhood: College Park
Nearby schools
GreatSchools rating
No schools nearby
We couldn't find any schools near this home.
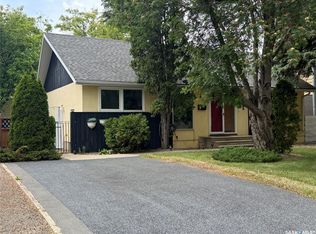
- C$419,9003 bd1 ba1.1k sqft42 Spinks Dr, Saskatoon, SK S7H4B8For Sale
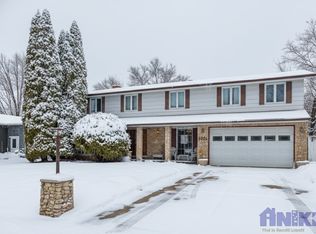
- C$479,0005 bd3 ba1.1k sqft3024 14th St E, Saskatoon, SK S7H0B4For Sale

- C$--6 bd3 ba3.5k sqft3326 Cronkite St, Saskatoon, SK S7H3X5Off Market
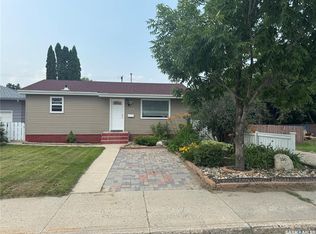
- C$449,9996 bd2 ba1k sqft99 Lindsay Dr, Saskatoon, SK S7H3E4For Sale

- C$--3 bd3 ba-- sqft124 Lindsay Dr, Saskatoon, SK S7H4B4Off Market
- C$--1 bd1 ba616 sqft20 Summers Pl #5472095D9, Saskatoon, SK S7H3W4Off Market
- C$---- bd1 ba382 sqft20 Summers Pl #2660E75BE, Saskatoon, SK S7H3W4Off Market
- C$--1 bd1 ba604 sqft20 Summers Pl #500610, Saskatoon, SK S7H3W4Off Market
Similar homes
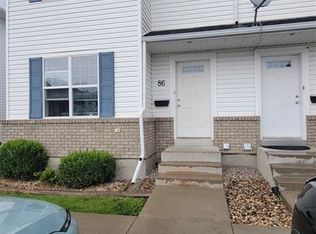
- C$349,0004 bd2 ba833 sqft100 105th STREET W, Saskatoon, SK S7N 1N1For Sale
 MLS ID #SK043210, Grant LaMarsh, 2 Percent Realty Platinum Inc.. Saskatchewan REALTORS® Association
 - C$429,9004 bd2 ba1.1k sqft350 Guelph CRESCENT, Saskatoon, SK S7H 4S9For Sale
 MLS ID #SK043234, Alyssa Chmarney, Century 21 Fusion. Saskatchewan REALTORS® Association
 - C$449,9005 bd2 ba1.2k sqft1601 Morgan AVENUE, Saskatoon, SK S7H 2R2For Sale
 MLS ID #SK043011, Susan Toledo, RE/MAX Saskatoon. Saskatchewan REALTORS® Association
 - C$350,0003 bd2 ba1.1k sqftLakeside Chateau, Saskatoon, SK S7V 1H6For Sale
 MLS ID #SK043542, Edward Ramsey, Choice Realty Systems. Saskatchewan REALTORS® Association
 - C$364,9004 bd2 ba1.1k sqft1218 MOSS AVENUE, Saskatoon, SK S7H 5A6For SaleMLS ID #SK040231, Lisa Kloeble, eXp Realty. Saskatchewan REALTORS® Association
- C$499,9004 bd2 ba1k sqft52 Tucker CRESCENT, Saskatoon, SK S7H 3H5For SaleMLS ID #SK043327, Don Remizowski, Boyes Group Realty Inc.. Saskatchewan REALTORS® Association
- C$414,9004 bd3 ba925 sqft1608 Vickies AVENUE, Saskatoon, SK S7N 2P3For SaleMLS ID #SK041573, Shalini Shukla, RE/MAX Saskatoon. Saskatchewan REALTORS® Association
- C$349,9003 bd2 ba832 sqft114 107th STREET W, Saskatoon, SK S7N 1N8For SaleMLS ID #SK042570, Leo Morrison, Coldwell Banker Signature. Saskatchewan REALTORS® Association
- C$419,9003 bd1 ba1.1k sqft42 Spinks Dr, Saskatoon, SK S7H 4B8For SaleCentury 21 Canada
- C$449,9996 bd2 ba1k sqft99 Lindsay DRIVE, Saskatoon, SK S7H 3E4For SaleMLS ID #SK038648, Lisa Kloeble, eXp Realty. Saskatchewan REALTORS® Association
- C$479,9006 bd3 ba1k sqft2509 Taylor STREET, Saskatoon, SK S7H 1W9For SaleMLS ID #SK043357, Dustin Betteridge, Coldwell Banker Signature. Saskatchewan REALTORS® Association
- C$364,9002 bd1 ba784 sqft127 107th STREET W, Saskatoon, SK S7N 1P2For SaleMLS ID #SK042450, Dan Gaudet, Barry Chilliak Realty Inc.. Saskatchewan REALTORS® Association
- C$466,0005 bd2 ba1.1k sqft1308 Preston AVENUE S, Saskatoon, SK S7H 2V4For SaleMLS ID #SK042924, Haoyu Lin, eXp Realty. Saskatchewan REALTORS® Association
- C$539,9004 bd2 ba1.1k sqft1606 Argyle AVENUE, Saskatoon, SK S7H 2W7For SaleMLS ID #SK043444, Heather Fritz, Boyes Group Realty Inc.. Saskatchewan REALTORS® Association
- C$259,9003 bd2 ba1k sqftWildwood Village, Saskatoon, SK S7H 4Y7For SaleMLS ID #SK043401, Shawn P Murphy, Royal LePage Saskatoon Real Estate. Saskatchewan REALTORS® Association
- C$279,9002 bd3 ba939 sqftWildwood Village, Saskatoon, SK S7H 4Y7For SaleMLS ID #SK042957, Winfielda Mckenzie, Realty ONE Group Dynamic. Saskatchewan REALTORS® Association
- C$399,9003 bd2 ba832 sqft118 Evans STREET, Saskatoon, SK S7N 2B2For SaleMLS ID #SK042457, Janelle Balaski, Royal LePage Saskatoon Real Estate. Saskatchewan REALTORS® Association
- C$479,0005 bd3 ba1.1k sqft3024 14th STREET E, Saskatoon, SK S7H 0B4For SaleMLS ID #SK037828, Priyanka Nandi, RE/MAX Saskatoon. Saskatchewan REALTORS® Association
- C$459,9005 bd3 ba1k sqft210 Laval CRESCENT, Saskatoon, SK S7H 4K7For SaleMLS ID #SK042674, Gary Gai Realty P.C. Ltd., Royal LePage Varsity. Saskatchewan REALTORS® Association
- C$479,0003 bd2 ba1k sqft521 Guelph CRESCENT, Saskatoon, SK S7H 4R3For SaleMLS ID #SK043223, Guy Fortier, M Realty. Saskatchewan REALTORS® Association
