Mid-Century Bungalow in West College Park. Don’t miss this excellent starter home, lovingly passed down within the same family. Classic mid-century architecture meets an open-concept main floor, and a kitchen styled with mid century flair — Three bedrooms and a standout bathroom with a cheater door and striking glass block accent wall complete the main level. Windows, shingles, and mechanical system have all been well maintained, and a newer alarm system stays with the home for added peace of mind. Outside, the west-facing backyard offers an existing patio and deck (deck ready for updating), plus a generous grassy area with great potential for gardening. A two-car garage with alley access adds everyday convenience. Downstairs offers a partially finished family room, ample storage, and space to add a bedroom and bathroom — room to grow at your own pace. Easy walk to the high school and public school, with reasonable proximity to the university and 8th street major amenities. Move in, make it yours, and love where you live.
Active
C$389,900
42 Spinks DRIVE, Saskatoon, SK S7H 4B8
3beds
1baths
1,120sqft
Single Family Residence
Built in 1962
6,046 Square Feet Lot
$-- Zestimate®
C$348/sqft
C$-- HOA
What's special
Open-concept main floorThree bedroomsWest-facing backyardExisting patioGenerous grassy areaPartially finished family roomAmple storage
- 11 hours
- 15
- 0
Zillow last checked:
Listing updated:
Listed by:
Mercina Kokkas,
Century 21 Fusion
Source: Saskatchewan REALTORS® Association,MLS®#: SK047021Originating MLS®#: Saskatchewan REALTORS® Association
Facts & features
Interior
Bedrooms & bathrooms
- Bedrooms: 3
- Bathrooms: 1
Primary bedroom
- Features: Room Floor: Carpet
- Level: Main
- Area: 139.49 Square Feet
- Dimensions: 10.1x13.10
Bedroom
- Features: Room Floor: Laminate
- Level: Main
- Area: 79.17 Square Feet
- Dimensions: 10x7.11
Bedroom
- Features: Room Floor: Laminate
- Level: Main
- Area: 83.33 Square Feet
- Dimensions: 10x8.4
Other
- Features: Room Floor: Laminate
- Level: Main
Dining room
- Features: Room Floor: Laminate
- Level: Main
- Area: 65.31 Square Feet
- Dimensions: 7.11x8.3
Family room
- Features: Room Floor: Other
- Level: Basement
- Area: 367.74 Square Feet
- Dimensions: 26.7x13.10
Kitchen
- Features: Room Floor: Vinyl tile
- Level: Main
- Area: 102.51 Square Feet
- Dimensions: 10.1x10.2
Other
- Features: Room Floor: Concrete
- Level: Basement
Living room
- Features: Room Floor: Laminate
- Level: Main
- Area: 174.42 Square Feet
- Dimensions: 13x13.5
Other
- Features: Room Floor: Concrete
- Level: Basement
Storage
- Features: Room Floor: Concrete
- Level: Basement
Heating
- Forced Air, Natural Gas
Cooling
- Central Air
Appliances
- Included: Water Heater, Gas Water Heater, Dryer, Refrigerator, Oven Built In, Washer
Features
- Floating Shelves
- Basement: Full,Partially Finished,Sump Pump,Concrete
- Has fireplace: No
Interior area
- Total structure area: 1,120
- Total interior livable area: 1,120 sqft
Property
Parking
- Total spaces: 3
- Parking features: 2 Car Detached, Garage Door Opnr/Control(S), Rubber Pavement
- Garage spaces: 2
- Details: Parking Size: 24.0x20.0
Features
- Patio & porch: Deck, Patio
- Exterior features: Lawn Back, Lawn Front
- Fencing: Fenced
- Frontage length: 55.00
Lot
- Size: 6,046 Square Feet
- Dimensions: 119
- Features: Rectangular Lot, Trees/Shrubs
Construction
Type & style
- Home type: SingleFamily
- Architectural style: Bungalow
- Property subtype: Single Family Residence
Materials
- Stucco, Wood Siding
- Roof: Asphalt
Condition
- Year built: 1962
Community & HOA
Community
- Security: Alarm Sys Owned
- Subdivision: West College Park
Location
- Region: Saskatoon
Financial & listing details
- Price per square foot: C$348/sqft
- Annual tax amount: C$3,457
- Date on market: 8/31/2026
- Ownership: Freehold
Price history
| Date | Event | Price |
|---|---|---|
| 8/31/2026 | Listed for sale | C$389,900C$348/sqft |
Source: Saskatchewan REALTORS® Association #SK047021 Report a problem | ||
Public tax history
Tax history is unavailable.
Climate risks
Neighborhood: College Park
Nearby schools
GreatSchools rating
No schools nearby
We couldn't find any schools near this home.


Similar homes
- C$389,9004 bd2 ba1k sqft445 WINNIPEG AVENUE S, Saskatoon, SK S7M 3M6For Sale
 MLS ID #SK046793, Don Remizowski, Boyes Group Realty Inc.. Saskatchewan REALTORS® Association
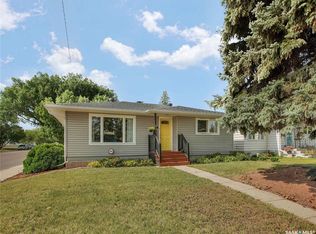
 - C$377,7003 bd1 ba908 sqft401 R AVENUE N, Saskatoon, SK S7L 2Y8For Sale
 MLS ID #SK046981, Clint Cockburn Realty P.C. Ltd., Boyes Group Realty Inc.. Saskatchewan REALTORS® Association
 - C$369,9004 bd2 ba1k sqft317 108th STREET W, Saskatoon, SK S7N 1P7For Sale
 MLS ID #SK044722, Dave Anderson, Boyes Group Realty Inc.. Saskatchewan REALTORS® Association
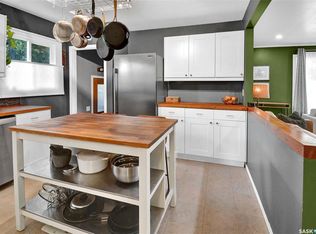
 - C$409,9003 bd2 ba912 sqft816 4th STREET E, Saskatoon, SK S7H 1K4For Sale
 MLS ID #SK046706, Linda Pittner, Royal LePage Saskatoon Real Estate. Saskatchewan REALTORS® Association
