Situated on a mature lot in an established neighbourhood, this well-maintained bungalow offers a functional layout, numerous updates, and a private backyard retreat. A spacious front entry welcomes you into the bright, open-concept main floor, designed for comfortable family living and entertaining. The stylish white kitchen features abundant cabinetry, a massive island, stainless steel appliances, and a convenient wine fridge. The adjoining dining area provides plenty of room for gatherings, while the inviting living room showcases hardwood flooring, an electric fireplace, and a large bay window that fills the space with natural light. The main floor includes a spacious primary bedroom with a mirrored closet, plus two additional generous bedrooms. An updated four-piece bathroom features modern finishes and a tiled backsplash. Downstairs, the fully developed basement offers exceptional living space with a large family/recreation room, a fourth bedroom, a den, and a three-piece bathroom complete with a whirlpool tub. A laundry/utility room and oversized storage area add functionality. Numerous upgrades over the years include improvements to the kitchen, bathrooms, flooring, some windows, shingles, furnace, central air conditioning, and more. Step outside to enjoy the mature, fully fenced backyard featuring two apple trees, a lawn area, storage shed, and a covered brick patio—perfect for relaxing or entertaining. The double detached garage is fully insulated and features a newer garage door. The front yard includes underground sprinklers and a front driveway.Thoughtfully updated and move-in ready, this home offers flexible living space, a fantastic yard, and an excellent garage. Ideal for families, first-time buyers, or anyone seeking a home that checks all the boxes. Conveniently located near Dutchak Park and W.P. Bate School. Don't miss your chance to make it yours!
Active
C$389,900
445 WINNIPEG AVENUE S, Saskatoon, SK S7M 3M6
4beds
2baths
1,040sqft
Single Family Residence
Built in 1961
6,250 Square Feet Lot
$-- Zestimate®
C$375/sqft
C$-- HOA
What's special
Mature lotFunctional layoutPrivate backyard retreatSpacious front entryBright open-concept main floorStylish white kitchenAbundant cabinetry
- 7 hours |
- 15 |
- 0 |
Zillow last checked:
Listing updated:
Listed by:
Don Remizowski,
Boyes Group Realty Inc.
Source: Saskatchewan REALTORS® Association,MLS®#: SK046793Originating MLS®#: Saskatchewan REALTORS® Association
Facts & features
Interior
Bedrooms & bathrooms
- Bedrooms: 4
- Bathrooms: 2
Primary bedroom
- Features: Room Floor: Laminate
- Level: Main
- Area: 187 Square Feet
- Dimensions: 12.60x11.0
Bedroom
- Features: Room Floor: Laminate
- Level: Main
- Area: 90 Square Feet
- Dimensions: 9.0x10.0
Bedroom
- Features: Room Floor: Linoleum
- Level: Main
- Area: 90 Square Feet
- Dimensions: 9.0x10.0
Bedroom
- Features: Room Floor: Carpet
- Level: Basement
- Area: 110 Square Feet
- Dimensions: 11.0x10.0
Other
- Features: Room Floor: Linoleum
- Level: Basement
Other
- Features: Room Floor: Laminate
- Level: Main
Den
- Features: Room Floor: Carpet
- Level: Basement
- Area: 140 Square Feet
- Dimensions: 10.0x9.60
Dining room
- Features: Room Floor: Hardwood
- Level: Main
- Area: 75.11 Square Feet
- Dimensions: 8.8x8.8
Family room
- Features: Room Floor: Carpet
- Level: Basement
- Area: 480 Square Feet
- Dimensions: 30.0x11.60
Kitchen
- Features: Room Floor: Hardwood
- Level: Main
- Area: 128.33 Square Feet
- Dimensions: 11.0x11.8
Other
- Features: Room Floor: Concrete
- Level: Basement
- Area: 55 Square Feet
- Dimensions: 11.0x5.0
Living room
- Features: Room Floor: Hardwood
- Level: Main
- Area: 256 Square Feet
- Dimensions: 16.0x11.60
Storage
- Features: Room Floor: Concrete
- Level: Basement
- Area: 64 Square Feet
- Dimensions: 8.0x8.0
Heating
- Forced Air, Natural Gas
Appliances
- Included: Water Heater, Gas Water Heater, Dishwasher Built In, Dryer, Refrigerator, Microwave, Stove, Washer
Features
- Central Vac Attached, Central Vac Attachments
- Windows: Window Treatments
- Basement: Full,Finished,Concrete
- Number of fireplaces: 1
- Fireplace features: Electric
Interior area
- Total structure area: 1,040
- Total interior livable area: 1,040 sqft
Property
Parking
- Total spaces: 5
- Parking features: 2 Car Detached, Parking Spaces, Garage Door Opnr/Control(S), Single Driveway
- Garage spaces: 2
- Has uncovered spaces: Yes
- Details: Parking Size: 24.0x22.0
Features
- Patio & porch: Patio
- Exterior features: Lawn Back, Lawn Front
- Fencing: Fenced
- Frontage length: 50.00
Lot
- Size: 6,250 Square Feet
- Dimensions: 125
- Features: Rectangular Lot, Trees/Shrubs, Underground Sprinkler
Details
- Additional structures: Shed(s)
Construction
Type & style
- Home type: SingleFamily
- Architectural style: Bungalow
- Property subtype: Single Family Residence
Materials
- Stucco
- Roof: Asphalt
Condition
- Year built: 1961
Community & HOA
Community
- Security: Alarm Sys Owned
- Subdivision: Meadowgreen
Location
- Region: Saskatoon
Financial & listing details
- Price per square foot: C$375/sqft
- Annual tax amount: C$2,763
- Date on market: 8/27/2026
- Exclusions: Water Softener
- Ownership: Freehold
Price history
| Date | Event | Price |
|---|---|---|
| 8/27/2026 | Listed for sale | C$389,900C$375/sqft |
Source: Saskatchewan REALTORS® Association #SK046793 Report a problem | ||
Public tax history
Tax history is unavailable.
Climate risks
Neighborhood: Meadow Green
Nearby schools
GreatSchools rating
No schools nearby
We couldn't find any schools near this home.
- C$189,9002 bd2 ba651 sqft450 Y Ave S, Saskatoon, SK S7M3J9For Sale

- C$335,0003 bd2 ba851 sqft131 Ottawa Ave S, Saskatoon, SK S7M3L4For Sale

- C$--1 bd1 ba603 sqft710 Appleby Dr #1-BEDROOM, Saskatoon, SK S7M4N7Off Market
- C$--3 bd1 ba901 sqft710 Appleby Dr #3-BEDROOM, Saskatoon, SK S7M4N7Off Market
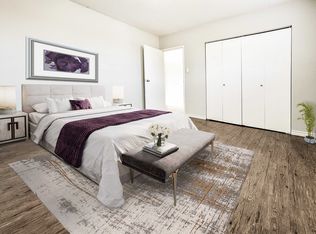
- C$--2 bd1 ba780 sqft710 Appleby Dr #2-BEDROOM, Saskatoon, SK S7M4N7Off Market
- C$1,4503 bd1 ba901 sqft710 Appleby Dr #506615, Saskatoon, SK S7M4N7For Rent
- C$1,2402 bd1 ba780 sqft710 Appleby Dr #506614, Saskatoon, SK S7M4N7For Rent
- C$1,0901 bd1 ba603 sqft710 Appleby Dr #506613, Saskatoon, SK S7M4N7For Rent
Similar homes
- C$373,0004 bd3 ba1k sqft142 BLAKE PLACE, Saskatoon, SK S7M 4C1For Sale
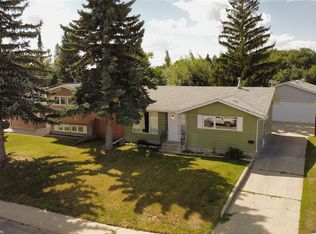 MLS ID #SK046205, Gord Brown Real Estate P.C. Ltd., Boyes Group Realty Inc.. Saskatchewan REALTORS® Association
 - C$399,9005 bd3 ba1.2k sqft19 Nash PLACE, Saskatoon, SK S7M 4H9For Sale
 MLS ID #SK045107, Marla Janzen, eXp Realty. Saskatchewan REALTORS® Association
 - C$439,9004 bd2 ba1k sqft3837 Centennial DRIVE, Saskatoon, SK S7L 5K8For Sale
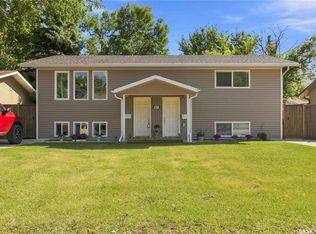 MLS ID #SK046676, Tyler Cressman, LPT Realty. Saskatchewan REALTORS® Association
 - C$434,9004 bd3 ba1k sqft506 Fisher CRESCENT, Saskatoon, SK S7L 5E5For Sale
 MLS ID #SK046833, Jared Boyes Realty Prof. Corp., Boyes Group Realty Inc.. Saskatchewan REALTORS® Association
 - C$469,9005 bd3 ba1.1k sqft19 Barr PLACE, Saskatoon, SK S7M 4G1For SaleMLS ID #SK046507, May Liang, Royal LePage Varsity. Saskatchewan REALTORS® Association
- C$399,9004 bd2 ba864 sqft3629 Centennial DRIVE, Saskatoon, SK S7L 5E9For SaleMLS ID #SK046082, Alikhan (Ali) Nurgozhayev, eXp Realty. Saskatchewan REALTORS® Association
- C$344,9003 bd2 ba860 sqft96 Patterson CRESCENT, Saskatoon, SK S7L 4Z9For SaleMLS ID #SK046585, Jim Kramer, Century 21 Fusion. Saskatchewan REALTORS® Association
- C$479,9004 bd2 ba1k sqft517 O AVENUE N, Saskatoon, SK S7L 2V4For SaleMLS ID #SK046817, Dominic Montpetit, RE/MAX Saskatoon. Saskatchewan REALTORS® Association
- C$375,0005 bd2 ba1.1k sqft910 T AVENUE N, Saskatoon, SK S7L 3C1For SaleMLS ID #SK045633, Tarren Newhouse, TRCG The Realty Consultants Group. Saskatchewan REALTORS® Association
- C$354,9005 bd2 ba1k sqft738 Weldon AVENUE, Saskatoon, SK S7M 2V2For SaleMLS ID #SK045900, Brett Zelensky, Boyes Group Realty Inc.. Saskatchewan REALTORS® Association
- C$409,9006 bd2 ba1.1k sqft451 R AVENUE S, Saskatoon, SK S7M 2Z4For SaleMLS ID #SK045482, priyanka Nandi, RE/MAX Saskatoon. Saskatchewan REALTORS® Association
- C$397,0005 bd2 ba1k sqft902 Steeves AVENUE, Saskatoon, SK S7L 5N4For SaleMLS ID #SK045395, priyanka Nandi, RE/MAX Saskatoon. Saskatchewan REALTORS® Association
- C$389,9003 bd2 ba950 sqft1202 McCormack ROAD, Saskatoon, SK S7M 5L9For SaleMLS ID #SK045858, Chris May, RE/MAX Saskatoon. Saskatchewan REALTORS® Association
- C$409,9004 bd2 ba1k sqft10 Mackie CRESCENT, Saskatoon, SK S7L 3V3For SaleMLS ID #SK042364, Bob Jones, Boyes Group Realty Inc.. Saskatchewan REALTORS® Association
- C$314,9004 bd2 ba882 sqft204 25th STREET W, Saskatoon, SK S7L 0C4For SaleMLS ID #SK046459, Aaron Wright, RE/MAX Saskatoon. Saskatchewan REALTORS® Association
- C$389,9004 bd2 ba1k sqft1813 Richardson ROAD, Saskatoon, SK S7L 4B6For SaleMLS ID #SK045456, Sean Willick, Royal LePage Varsity. Saskatchewan REALTORS® Association
- C$414,9003 bd3 ba1.1k sqft92 Wentworth CRESCENT, Saskatoon, SK S7L 4A9For SaleMLS ID #SK045476, AJ Morrison, Coldwell Banker Signature. Saskatchewan REALTORS® Association
- C$335,0003 bd2 ba851 sqft131 Ottawa AVENUE S, Saskatoon, SK S7M 3L4For SaleMLS ID #SK045413, Michelle J Rezansoff, RE/MAX Saskatoon. Saskatchewan REALTORS® Association
- C$364,9004 bd2 ba912 sqft214 Fisher CRESCENT, Saskatoon, SK S7L 5C9For SaleMLS ID #SK045409, Jordyn Paquin, Real Broker SK Ltd.. Saskatchewan REALTORS® Association
- C$394,9004 bd2 ba1k sqft2145 37th STREET W, Saskatoon, SK S7L 4E6For SaleMLS ID #SK042495, Reagan Hnatiuk, Royal LePage Varsity. Saskatchewan REALTORS® Association
