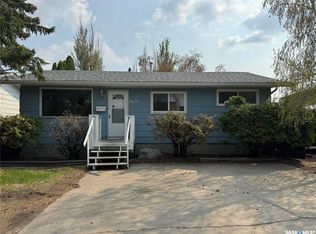
Great Family Home on Cul de Sac in Meadow Green. Features 3 + 1 Bedrooms & Den, 3 Bathrooms, Central Air, 24' x 30' Insulated & Heated Garage with 10' Ceilings. Many recent updates throughout including refinished Kitchen Cabinets, newer Countertops & Backsplash, Fridge, Stove, Dishwasher & most Windows. The Basement is completely Developed with 4th Bedroom, Den, Extra Large Family/Rec Room, Beautifully redone 3 Pc Bathroom & ?large Laundry / Utility room with Newer Washer, Dryer, HE Furnace, HE Water Heater & lots of Storage!? Must be seen to appreciate! Contact your favorite Real Estate Agent to arrange Viewing.
Active
C$373,000
142 BLAKE PLACE, Saskatoon, SK S7M 4C1
4beds
3baths
1,040sqft
Single Family Residence
Built in 1976
6,594 Square Feet Lot
$-- Zestimate®
C$359/sqft
C$-- HOA
What's special
Central airRefinished kitchen cabinetsNewer countertops and backsplashFridge stove dishwasherNewer washer dryerLots of storage
- 6 hours |
- 13 |
- 0 |
Zillow last checked:
Listing updated:
Listed by:
Gord Brown Real Estate P.C. Ltd.,
Boyes Group Realty Inc.
Source: Saskatchewan REALTORS® Association,MLS®#: SK046205Originating MLS®#: Saskatchewan REALTORS® Association
Facts & features
Interior
Bedrooms & bathrooms
- Bedrooms: 4
- Bathrooms: 3
Bedroom
- Features: Room Floor: Laminate
- Level: Main
- Dimensions: 10'x13'3"
Bedroom
- Features: Room Floor: Laminate
- Level: Main
- Area: 90 Square Feet
- Dimensions: 9'x10'
Bedroom
- Features: Room Floor: Laminate
- Level: Main
- Area: 88 Square Feet
- Dimensions: 8'x11'
Bedroom
- Features: Room Floor: Laminate
- Level: Basement
- Dimensions: 9'8"x12'6"
Other
- Features: Room Floor: Vinyl tile
- Level: Main
Other
- Features: Room Floor: Vinyl tile
- Level: Basement
Other
- Features: Room Floor: Vinyl tile
- Level: Main
Den
- Features: Room Floor: Laminate
- Level: Basement
- Dimensions: 9'6"x14'8"
Dining room
- Features: Room Floor: Tile
- Level: Main
- Dimensions: 8'5"x13'7"
Family room
- Features: Room Floor: Laminate
- Level: Basement
- Dimensions: 13'x18'7"
Kitchen
- Features: Room Floor: Tile
- Level: Main
- Dimensions: 7'2"x8'7"
Other
- Features: Room Floor: Concrete
- Level: Basement
- Dimensions: 12'8"x15'
Living room
- Features: Room Floor: Laminate
- Level: Main
- Dimensions: 13'6"x14'3"
Heating
- Forced Air, Natural Gas
Cooling
- Central Air
Appliances
- Included: Water Heater, Gas Water Heater, Dishwasher Built In, Dryer, Freezer, Refrigerator, Stove, Washer
Features
- Windows: Window Treatments
- Basement: Full,Finished,Concrete
- Has fireplace: No
Interior area
- Total structure area: 1,040
- Total interior livable area: 1,040 sqft
Property
Parking
- Total spaces: 5
- Parking features: 2 Car Detached, Parking Spaces, Garage Door Opnr/Control(S), Heated Garage, Concrete Driveway, Single Driveway
- Garage spaces: 2
- Has uncovered spaces: Yes
- Details: Parking Size: 30.0x24.0
Features
- Patio & porch: Patio
- Exterior features: Lawn Back, Lawn Front
- Fencing: Partial
- Frontage length: 50.00
Lot
- Size: 6,594 Square Feet
- Dimensions: 120
- Features: Irregular Lot, Cul-De-Sac, Trees/Shrubs
Details
- Additional structures: Shed(s)
Construction
Type & style
- Home type: SingleFamily
- Architectural style: Bungalow
- Property subtype: Single Family Residence
Materials
- Siding
- Roof: Asphalt
Condition
- Year built: 1976
Community & HOA
Community
- Subdivision: Meadowgreen
Location
- Region: Saskatoon
Financial & listing details
- Price per square foot: C$359/sqft
- Annual tax amount: C$2,770
- Date on market: 8/20/2026
- Exclusions: Water Softener
- Ownership: Freehold
Price history
| Date | Event | Price |
|---|---|---|
| 8/20/2026 | Listed for sale | C$373,000C$359/sqft |
Source: Saskatchewan REALTORS® Association #SK046205 Report a problem | ||
Public tax history
Tax history is unavailable.
Climate risks
Neighborhood: Meadow Green
Nearby schools
GreatSchools rating
No schools nearby
We couldn't find any schools near this home.
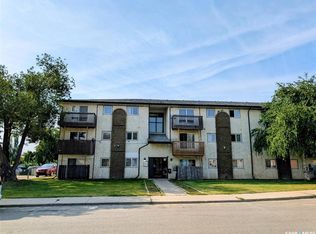
- C$67,0002 bd1 ba816 sqft2309 17th St W #25, Saskatoon, SK S7M4R1For Sale
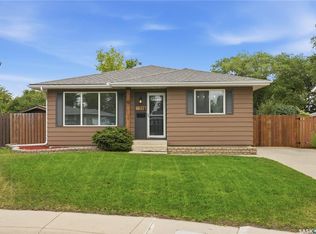
- C$329,9003 bd2 ba942 sqft118 Dundurn Pl, Saskatoon, SK S7M4C3For Sale
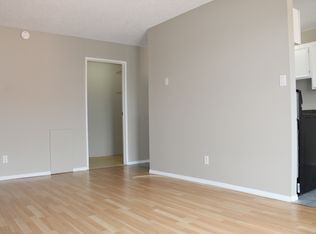
- C$--1 bd1 ba650 sqft2310 17th St W #1-BEDROOM, Saskatoon, SK S7M4R4Off Market
- C$--2 bd1 ba800 sqft2310 17th St W #2-BEDROOM, Saskatoon, SK S7M4R4Off Market
- C$---- bd1 ba400 sqft2310 17th St W #BACHELOR, Saskatoon, SK S7M4R4Off Market
- C$9501 bd1 ba650 sqft2310 17th St W #506364, Saskatoon, SK S7M4R4For Rent
- C$1,0852 bd1 ba800 sqft2310 17th St W #506365, Saskatoon, SK S7M4R4For Rent
- C$--2 bd1 ba800 sqft2310 17th St W, Saskatoon, SK S7M4R4Off Market
Similar homes
- C$354,9005 bd2 ba1k sqft738 Weldon AVENUE, Saskatoon, SK S7M 2V2For Sale
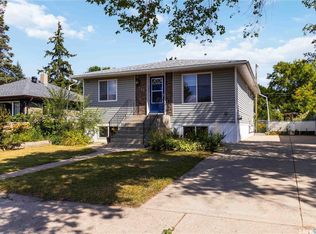 MLS ID #SK045900, Brett Zelensky, Boyes Group Realty Inc.. Saskatchewan REALTORS® Association
 - C$399,9004 bd2 ba864 sqft3629 Centennial DRIVE, Saskatoon, SK S7L 5E9For Sale
 MLS ID #SK046082, Alikhan (Ali) Nurgozhayev, eXp Realty. Saskatchewan REALTORS® Association
 - C$399,9005 bd3 ba1.2k sqft19 Nash PLACE, Saskatoon, SK S7M 4H9For Sale
 MLS ID #SK045107, Marla Janzen, eXp Realty. Saskatchewan REALTORS® Association
 - C$329,9003 bd2 ba942 sqft118 Dundurn PLACE, Saskatoon, SK S7M 4C3For SaleMLS ID #SK045231, AJ Morrison, Coldwell Banker Signature. Saskatchewan REALTORS® Association
- C$375,0005 bd2 ba1.1k sqft910 T AVENUE N, Saskatoon, SK S7L 3C1For SaleMLS ID #SK045633, Tarren Newhouse, TRCG The Realty Consultants Group. Saskatchewan REALTORS® Association
- C$479,9005 bd3 ba1.1k sqft19 Barr PLACE, Saskatoon, SK S7M 4G1For SaleMLS ID #SK046165, May Liang, Royal LePage Varsity. Saskatchewan REALTORS® Association
- C$389,9003 bd2 ba950 sqft1202 McCormack ROAD, Saskatoon, SK S7M 5L9For SaleMLS ID #SK045858, Chris May, RE/MAX Saskatoon. Saskatchewan REALTORS® Association
- C$349,9003 bd2 ba878 sqft301 29th STREET W, Saskatoon, SK S7L 0M2For SaleMLS ID #SK046112, Craig Stelzer, Realty Executives Saskatoon. Saskatchewan REALTORS® Association
- C$349,9002 bd1 ba878 sqft503 P AVENUE N, Saskatoon, SK S7L 2W1For SaleMLS ID #SK046030, Jillian Bird, RE/MAX Saskatoon. Saskatchewan REALTORS® Association
- C$319,9004 bd2 ba880 sqft122 Montreal AVENUE S, Saskatoon, SK S7M 3K8For SaleMLS ID #SK045106, Jennifer Kardynal, Coldwell Banker Signature. Saskatchewan REALTORS® Association
- C$409,9006 bd2 ba1.1k sqft451 R AVENUE S, Saskatoon, SK S7M 2Z4For SaleMLS ID #SK045482, priyanka Nandi, RE/MAX Saskatoon. Saskatchewan REALTORS® Association
- C$384,9003 bd1 ba908 sqft401 R AVENUE N, Saskatoon, SK S7L 2Y8For SaleMLS ID #SK045833, Clint Cockburn Realty P.C. Ltd., Boyes Group Realty Inc.. Saskatchewan REALTORS® Association
- C$349,9004 bd2 ba896 sqft210 Lloyd CRESCENT, Saskatoon, SK S7L 4Z1For SaleMLS ID #SK045620, Darrel Boldt, RE/MAX Saskatoon. Saskatchewan REALTORS® Association
- C$299,9005 bd2 ba1k sqft3234 Maxwell STREET, Saskatoon, SK S7L 4K8For SaleMLS ID #SK045902, Sheri Willick Realty P.C. Inc., Coldwell Banker Signature. Saskatchewan REALTORS® Association
- C$414,9003 bd3 ba1.1k sqft92 Wentworth CRESCENT, Saskatoon, SK S7L 4A9For SaleMLS ID #SK045476, AJ Morrison, Coldwell Banker Signature. Saskatchewan REALTORS® Association
- C$304,9004 bd2 ba1k sqft421 Y AVENUE S, Saskatoon, SK S7M 3J8For SaleMLS ID #SK045177, Bobbi-Lee Tarasoff, Coldwell Banker Signature. Saskatchewan REALTORS® Association
- C$288,5004 bd1 ba1.3k sqft1017 J AVENUE N, Saskatoon, SK S7L 2L3For SaleMLS ID #SK046024, Lloyd McLean, Coldwell Banker Signature. Saskatchewan REALTORS® Association
- C$279,9003 bd1 ba950 sqft229, Saskatoon, SK S7L 3C4For SaleMLS ID #SK046009, Sean Wilson, RE/MAX Saskatoon. Saskatchewan REALTORS® Association
- C$419,9004 bd2 ba950 sqft151 Makaroff ROAD, Saskatoon, SK S7L 6R6For SaleMLS ID #SK045232, Jacqueline Dolynny, Boyes Group Realty Inc.. Saskatchewan REALTORS® Association
- C$389,9004 bd2 ba878 sqft55 Trident CRESCENT, Saskatoon, SK S7M 0P7For SaleMLS ID #SK044005, Sharla Orosz, Boyes Group Realty Inc.. Saskatchewan REALTORS® Association
