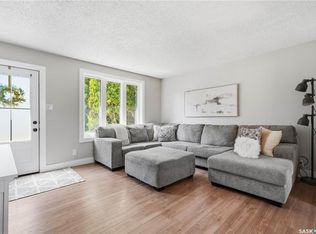
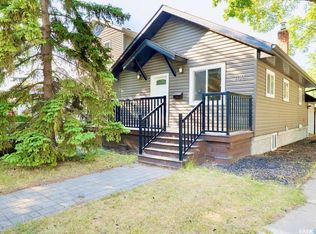
Welcome to 229 Ave U North, located in the popular Mount Royal. This solid 3 bedroom home offers 950 sqft of living space and sits on an impressive 6,993-square-foot double lot. The property also features a single detached garage with loft (14" x 30'). The home has been well cared for by the same owner for the past 23 years and features several important big-ticket upgrades, including upgraded shingles, triple-pane windows, central air conditioning, high-efficiency furnace , water heater, exterior doors, countertops & some flooring. Built on a slab with no basement, this home offers practical, straightforward living. One of the standout features of the property is the large double lot with R2 zoning & a private covered patio area. Providing excellent potential as a future development or holding property. Whether you're looking for an affordable home to live in, an investment property, or a property with future development potential, this one offers multiple opportunities. Lot's of furniture can be included if desired. Seller has retired and is moving closer to family and would prefer to leave stuff if needed by the buyer. Lawnmower and all essential gardening tools will be included. If you're just getting started this is a wonderful opportunity. Located in a great neighbourhood surrounded by well-maintained properties and wonderful neighbours, the home is also within walking distance of schools and parks. With its large lot, valuable upgrades, excellent location, and future potential, this property offers both immediate value and long-term opportunity. Call your REALTOR® today to book your private viewing!
Active
C$279,900
229 U AVENUE N, Saskatoon, SK S7L 3C4
3beds
1baths
950sqft
Single Family Residence
Built in 1958
6,991 Square Feet Lot
$-- Zestimate®
C$295/sqft
C$-- HOA
What's special
Upgraded shinglesTriple-pane windowsCentral air conditioningHigh-efficiency furnaceWater heaterExterior doorsCountertops and some flooring
- 1 day |
- 19 |
- 1 |
Zillow last checked:
Listing updated:
Listed by:
Sean Wilson,
RE/MAX Saskatoon
Source: Saskatchewan REALTORS® Association,MLS®#: SK046009Originating MLS®#: Saskatchewan REALTORS® Association
Facts & features
Interior
Bedrooms & bathrooms
- Bedrooms: 3
- Bathrooms: 1
Primary bedroom
- Features: Room Floor: Tile
- Level: Main
- Area: 117.97 Square Feet
- Dimensions: 10.4x11.5
Bedroom
- Features: Room Floor: Tile
- Level: Main
- Area: 102.47 Square Feet
- Dimensions: 10.4x9.11
Bedroom
- Features: Room Floor: Tile
- Level: Main
- Area: 92.27 Square Feet
- Dimensions: 10.9x8.7
Other
- Features: Room Floor: Linoleum
- Level: Main
- Area: 36.01 Square Feet
- Dimensions: 7.1x5.1
Dining room
- Features: Room Floor: Linoleum
- Level: Main
- Area: 53.74 Square Feet
- Dimensions: 8.10x6.1
Kitchen
- Features: Room Floor: Linoleum
- Level: Main
- Area: 98.71 Square Feet
- Dimensions: 8.7x11.6
Laundry
- Features: Room Floor: Linoleum
- Level: Main
Living room
- Features: Room Floor: Carpet
- Level: Main
- Area: 253.17 Square Feet
- Dimensions: 16.4x15.6
Other
- Features: Room Floor: Other
- Level: Main
- Area: 38.72 Square Feet
- Dimensions: 5.8x6.10
Storage
- Features: Room Floor: Tile
- Level: Main
- Area: 51.96 Square Feet
- Dimensions: 10.9x4.10
Heating
- Forced Air, Natural Gas
Cooling
- Central Air
Appliances
- Included: Water Heater, Gas Water Heater, Water Softener, Dryer, Refrigerator, Reverse Osmosis System, Stove, Washer
Features
- Windows: Window Treatments
- Has fireplace: No
Interior area
- Total structure area: 950
- Total interior livable area: 950 sqft
Property
Parking
- Total spaces: 3
- Parking features: 1 Car Detached, Garage Door Opnr/Control(S), Concrete Driveway, Single Driveway
- Garage spaces: 1
- Has uncovered spaces: Yes
- Details: Parking Size: 30.0x14.0
Features
- Patio & porch: Patio
- Exterior features: Lawn Back, Lawn Front
- Fencing: Fenced
- Frontage length: 49.97
Lot
- Size: 6,991 Square Feet
- Dimensions: 139.93
- Features: Rectangular Lot, Underground Sprinkler
Details
- Additional structures: Shed(s)
Construction
Type & style
- Home type: SingleFamily
- Architectural style: Bungalow
- Property subtype: Single Family Residence
Materials
- Siding, Stucco
- Foundation: Slab
- Roof: Asphalt
Condition
- Year built: 1958
Community & HOA
Community
- Security: Alarm Sys Owned
- Subdivision: Mount Royal SA
Location
- Region: Saskatoon
Financial & listing details
- Price per square foot: C$295/sqft
- Annual tax amount: C$2,077
- Date on market: 8/19/2026
- Ownership: Freehold
Price history
| Date | Event | Price |
|---|---|---|
| 8/19/2026 | Listed for sale | C$279,900C$295/sqft |
Source: Saskatchewan REALTORS® Association #SK046009 Report a problem | ||
Public tax history
Tax history is unavailable.
Climate risks
Neighborhood: Mount Royal
Nearby schools
GreatSchools rating
No schools nearby
We couldn't find any schools near this home.
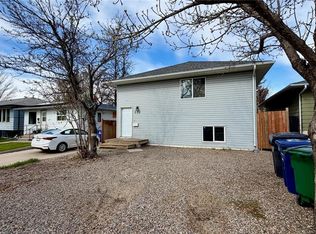
- C$450,0006 bd3 ba1.1k sqft215 V Ave N, Saskatoon, SK S7L3E5For Sale
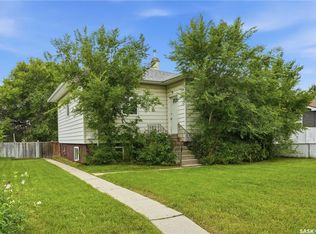
- C$299,9003 bd2 ba886 sqft209 T Ave N, Saskatoon, SK S7L3B1For Sale
- C$--1 bd1 ba-- sqft2024 22nd St W #1-BEDROOM, Saskatoon, SK S7M0V1Off Market
- C$--2 bd1 ba-- sqft2024 22nd St W #2-BEDROOM, Saskatoon, SK S7M0V1Off Market
- C$--1 bd1 ba640 sqft2024 22nd St W #506421, Saskatoon, SK S7M0V1Off Market
- C$--2 bd1 ba770 sqft2024 22nd St W #506422, Saskatoon, SK S7M0V1Off Market
- C$--1 bd1 ba640 sqft2024 22nd St W, Saskatoon, SK S7M0V1Off Market
- C$--1 bd1 ba-- sqft2010 22nd St W #1-BEDROOM, Saskatoon, SK S7M0V1Off Market
Similar homes
- C$299,9005 bd2 ba1k sqft3234 Maxwell STREET, Saskatoon, SK S7L 4K8For Sale
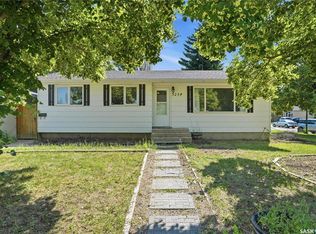 MLS ID #SK045902, Sheri Willick Realty P.C. Inc., Coldwell Banker Signature. Saskatchewan REALTORS® Association
 - C$349,9002 bd1 ba878 sqft503 P AVENUE N, Saskatoon, SK S7L 2W1For Sale
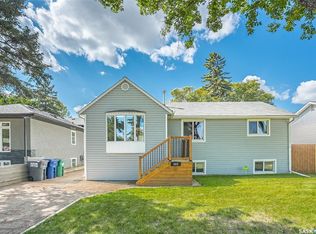 MLS ID #SK046030, Jillian Bird, RE/MAX Saskatoon. Saskatchewan REALTORS® Association
 - C$319,9004 bd2 ba880 sqft122 Montreal AVENUE S, Saskatoon, SK S7M 3K8For Sale
 MLS ID #SK045106, Jennifer Kardynal, Coldwell Banker Signature. Saskatchewan REALTORS® Association
 - C$279,9002 bd1 ba610 sqft702 29th STREET W, Saskatoon, SK S7L 0N1For Sale
 MLS ID #SK046123, Connie McKee Realty Prof Corp, Realty ONE Group Dynamic. Saskatchewan REALTORS® Association
 - C$274,9002 bd2 ba720 sqft201 P AVENUE N, Saskatoon, SK S7L 2V6For SaleMLS ID #SK043651, Jan Conrad, Realty Executives Saskatoon. Saskatchewan REALTORS® Association
- C$294,0002 bd1 ba732 sqft1304 C AVENUE N, Saskatoon, SK S7L 1K8For SaleMLS ID #SK045953, Napoleon Ebonite, Boyes Group Realty Inc.. Saskatchewan REALTORS® Association
- C$299,9003 bd2 ba886 sqft209 T AVENUE N, Saskatoon, SK S7L 3B1For SaleMLS ID #SK043764, Joshua Epp, Realty Executives Saskatoon. Saskatchewan REALTORS® Association
- C$384,9003 bd1 ba908 sqft401 R AVENUE N, Saskatoon, SK S7L 2Y8For SaleMLS ID #SK045833, Clint Cockburn Realty P.C. Ltd., Boyes Group Realty Inc.. Saskatchewan REALTORS® Association
- C$349,9003 bd2 ba878 sqft301 29th STREET W, Saskatoon, SK S7L 0M2For SaleMLS ID #SK046112, Craig Stelzer, Realty Executives Saskatoon. Saskatchewan REALTORS® Association
- C$249,9002 bd1 ba1k sqft310 J AVENUE N, Saskatoon, SK S7L 2K2For SaleMLS ID #SK045625, Linda Pittner, Royal LePage Saskatoon Real Estate. Saskatchewan REALTORS® Association
- C$354,9005 bd2 ba1k sqft738 Weldon AVENUE, Saskatoon, SK S7M 2V2For SaleMLS ID #SK045900, Brett Zelensky, Boyes Group Realty Inc.. Saskatchewan REALTORS® Association
- C$304,9004 bd2 ba1k sqft421 Y AVENUE S, Saskatoon, SK S7M 3J8For SaleMLS ID #SK045177, Bobbi-Lee Tarasoff, Coldwell Banker Signature. Saskatchewan REALTORS® Association
- C$259,9003 bd1 ba875 sqft3355 33rd STREET W, Saskatoon, SK S7L 4P5For SaleMLS ID #SK044951, Lynn Harmon, Century 21 Fusion. Saskatchewan REALTORS® Association
- C$245,0003 bd2 ba1k sqft223 I AVENUE S, Saskatoon, SK S7M 1X8For SaleMLS ID #SK045099, Don Tang, L&T Realty Ltd.. Saskatchewan REALTORS® Association
- C$269,9004 bd2 ba744 sqft807 Weldon AVENUE, Saskatoon, SK S7M 2V3For SaleMLS ID #SK038338, Lynn Harmon, Century 21 Fusion. Saskatchewan REALTORS® Association
- C$239,9005 bd2 ba932 sqft1924 22nd STREET W, Saskatoon, SK S7M 0T9For SaleMLS ID #SK043173, Scott Ziegler, Boyes Group Realty Inc.. Saskatchewan REALTORS® Association
- C$260,0004 bd2 ba796 sqftParkside Village, Saskatoon, SK S7M 5W2For SaleMLS ID #SK045840, Scott Urbanoski, Century 21 Fusion. Saskatchewan REALTORS® Association
- C$199,0002 bd2 ba651 sqft450 Y AVENUE S, Saskatoon, SK S7M 3J9For SaleMLS ID #SK045860, Alyson Anderson, Century 21 Fusion. Saskatchewan REALTORS® Association
- C$375,0005 bd2 ba1.1k sqft910 T AVENUE N, Saskatoon, SK S7L 3C1For SaleMLS ID #SK045633, Tarren Newhouse, TRCG The Realty Consultants Group. Saskatchewan REALTORS® Association
- C$219,9003 bd1 ba810 sqft1626 19th STREET W, Saskatoon, SK S7M 1C6For SaleMLS ID #SK045668, Kumar Amit, RE/MAX Saskatoon. Saskatchewan REALTORS® Association
