Welcome to this solid 3-bedroom home in Saskatoon's Confederation Park area, offering great value. The main floor features 3 bedrooms, a bright kitchen with a spacious eat-in dining area, a full 4-piece bathroom. Durable laminate flooring in good condition throughout the main level. A convenient side entrance provides direct access to the partially finished basement, making it ideal for future development or added flexibility. Downstairs, you'll find a large family room. Tons of storage space in the laundry room, separate storage room, and utility room. Most of the windows have been updated, with the exception of the front picture window, and the shingles are in good condition for added peace of mind. Outside, the large, fully fenced backyard offers plenty of space for kids, pets, gardening, or entertaining. While the home could benefit from a fresh coat of paint, it has great bones and presents an excellent opportunity for first-time buyers, families, or investors to add their own personal touch. Don't miss your chance to own this affordable home in a convenient, family-friendly neighbourhood close to schools, parks, shopping, and amenities. Offers due at Wednesday Aug 12 at 6pm.
Active
C$259,900
3355 33rd STREET W, Saskatoon, SK S7L 4P5
3beds
1baths
875sqft
Single Family Residence
Built in 1974
5,057 Square Feet Lot
$-- Zestimate®
C$297/sqft
C$-- HOA
What's special
Bright kitchenSpacious eat-in dining areaDurable laminate flooringConvenient side entranceLarge family roomLarge fully fenced backyard
- 1 day |
- 21 |
- 1 |
Zillow last checked:
Listing updated:
Listed by:
Lynn Harmon,
Century 21 Fusion
Source: Saskatchewan REALTORS® Association,MLS®#: SK044951Originating MLS®#: Saskatchewan REALTORS® Association
Facts & features
Interior
Bedrooms & bathrooms
- Bedrooms: 3
- Bathrooms: 1
Bedroom
- Features: Room Floor: Laminate
- Level: Main
- Area: 7533 Square Feet
- Dimensions: 9 3x8 1
Bedroom
- Features: Room Floor: Laminate
- Level: Main
- Area: 8436 Square Feet
- Dimensions: 11 4x7 4
Bedroom
- Features: Room Floor: Laminate
- Level: Main
- Area: 10146 Square Feet
- Dimensions: 11 4x8 9
Other
- Features: Room Floor: Linoleum
- Level: Main
- Area: 392 Square Feet
- Dimensions: 4 9x8
Family room
- Features: Room Floor: Linoleum
- Level: Basement
- Area: 2310 Square Feet
- Dimensions: 10 5x22
Other
- Features: Room Floor: Linoleum
- Level: Main
- Area: 1620 Square Feet
- Dimensions: 12x13 5
Laundry
- Features: Room Floor: Concrete
- Level: Basement
- Area: 10005 Square Feet
- Dimensions: 14 5x6 9
Living room
- Features: Room Floor: Laminate
- Level: Main
- Area: 1938 Square Feet
- Dimensions: 17x11 4
Other
- Features: Room Floor: Linoleum
- Level: Basement
- Area: 90 Square Feet
- Dimensions: 9x10
Storage
- Features: Room Floor: Concrete
- Level: Basement
- Area: 6175 Square Feet
- Dimensions: 6 5x9 5
Utility room
- Features: Room Floor: Concrete
- Level: Basement
- Area: 651 Square Feet
- Dimensions: 7x9 3
Heating
- Forced Air, Natural Gas
Appliances
- Included: Water Heater, Gas Water Heater, Dryer, Refrigerator, Stove, Washer
Features
- Basement: Full,Partially Finished,Concrete
- Has fireplace: No
Interior area
- Total structure area: 875
- Total interior livable area: 875 sqft
Property
Parking
- Parking features: No Garage
Features
- Exterior features: Lawn Back, Lawn Front
- Fencing: Fenced
- Frontage length: 45.00
Lot
- Size: 5,057 Square Feet
- Dimensions: 109
- Features: Trees/Shrubs
Construction
Type & style
- Home type: SingleFamily
- Architectural style: Bungalow
- Property subtype: Single Family Residence
Materials
- Siding
- Roof: Asphalt
Condition
- Year built: 1974
Community & HOA
Community
- Subdivision: Confederation Park
Location
- Region: Saskatoon
Financial & listing details
- Price per square foot: C$297/sqft
- Annual tax amount: C$2,429
- Date on market: 8/10/2026
- Exclusions: Water Softener
- Ownership: Freehold
Price history
| Date | Event | Price |
|---|---|---|
| 8/10/2026 | Listed for sale | C$259,900C$297/sqft |
Source: Saskatchewan REALTORS® Association #SK044951 Report a problem | ||
Public tax history
Tax history is unavailable.
Climate risks
Neighborhood: Confederation Park
Nearby schools
GreatSchools rating
No schools nearby
We couldn't find any schools near this home.
- C$169,9993 bd1 ba915 sqft3302 33rd St W #310C, Saskatoon, SK S7L6S5For Sale

- C$139,9002 bd1 ba800 sqft3302 33rd St W #118, Saskatoon, SK S7L6S5For Sale

- C$--2 bd1 ba785 sqft3308 33rd St W #220, Saskatoon, SK S7L6S6Off Market

- C$--2 bd1 ba750 sqft111 Wedge Rd #304, Saskatoon, SK S7L6S8Off Market
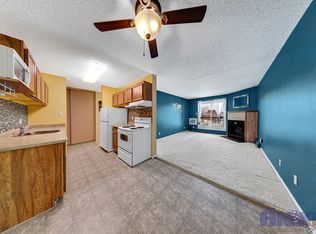
- C$--1 bd1 ba900 sqft229 Wedge Rd #B, Saskatoon, SK S7L6E8Off Market
- C$--5 bd3 ba1k sqft218 Wedge Rd, Saskatoon, SK S7L6E9Off Market
- C$304,9003 bd2 ba890 sqft55 Borden Cres #26, Saskatoon, SK S7L5J9For Sale
- C$359,9005 bd2 ba1k sqft3234 Maxwell St, Saskatoon, SK S7L4K8For Sale
Similar homes
- C$245,0003 bd2 ba1k sqft223 I AVENUE S, Saskatoon, SK S7M 1X8For Sale
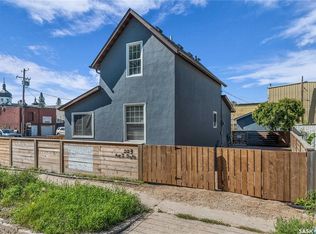 MLS ID #SK045099, Don Tang, L&T Realty Ltd.. Saskatchewan REALTORS® Association
 - C$340,0004 bd1 ba864 sqft330 Meighen CRESCENT, Saskatoon, SK S7L 4W7For Sale
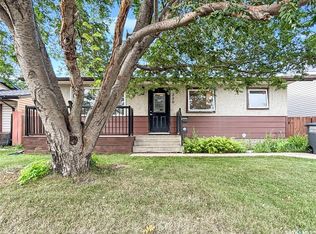 MLS ID #SK045135, Kevin Goyer, Boyes Group Realty Inc.. Saskatchewan REALTORS® Association
 - C$319,9004 bd2 ba880 sqft122 Montreal AVENUE S, Saskatoon, SK S7M 3K8For Sale
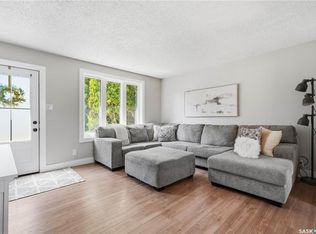 MLS ID #SK045106, Jennifer Kardynal, Coldwell Banker Signature. Saskatchewan REALTORS® Association
 - C$237,9005 bd1 ba1k sqft2921 23rd STREET W, Saskatoon, SK S7L 0B4For Sale
 MLS ID #SK044583, Richard Reimer Realty Pc Ltd., Boyes Group Realty Inc.. Saskatchewan REALTORS® Association
 - C$329,9003 bd2 ba942 sqft118 Dundurn PLACE, Saskatoon, SK S7M 4C3For SaleMLS ID #SK045231, AJ Morrison, Coldwell Banker Signature. Saskatchewan REALTORS® Association
- C$289,9002 bd2 ba948 sqft1421 H AVENUE N, Saskatoon, SK S7L 2E5For SaleMLS ID #SK045258, Faith C Jaochico, Divine Kreation Realty. Saskatchewan REALTORS® Association
- C$299,9004 bd1 ba768 sqft3223 Maxwell STREET, Saskatoon, SK S7L 3Y1For SaleMLS ID #SK042973, Kevin Goyer, Boyes Group Realty Inc.. Saskatchewan REALTORS® Association
- C$319,9001 bd2 ba897 sqft133 Lloyd CRESCENT, Saskatoon, SK S7L 4Y8For SaleMLS ID #SK044652, Philip B Petryshyn, RE/MAX Shoreline Realty. Saskatchewan REALTORS® Association
- C$249,9004 bd2 ba1k sqft92 Davidson CRESCENT, Saskatoon, SK S7L 4A1For SaleMLS ID #SK043484, Heather Fritz, Boyes Group Realty Inc.. Saskatchewan REALTORS® Association
- C$255,0003 bd3 ba1.2k sqft1313 G AVENUE N, Saskatoon, SK S7L 2A6For SaleMLS ID #SK043807, Kevin Leuschen Realty Prof. Corp., Coldwell Banker Signature. Saskatchewan REALTORS® Association
- C$229,9004 bd1 ba646 sqft1421 23rd STREET W, Saskatoon, SK S7L 0B1For SaleMLS ID #SK044896, Brad Hyde Realty Prof. Corp., Boyes Group Realty Inc.. Saskatchewan REALTORS® Association
- C$259,9004 bd2 ba630 sqft1223 C AVENUE N, Saskatoon, SK S7L 1K6For SaleMLS ID #SK043549, Lynn Harmon, Century 21 Fusion. Saskatchewan REALTORS® Association
- C$274,9002 bd2 ba720 sqft201 P AVENUE N, Saskatoon, SK S7L 2V6For SaleMLS ID #SK043651, Jan Conrad, Realty Executives Saskatoon. Saskatchewan REALTORS® Association
- C$249,9002 bd2 ba848 sqftKensington Blvd Condos, Saskatoon, SK S7L 6W1For SaleMLS ID #SK044937, Clint Cockburn Realty P.C. Ltd., Boyes Group Realty Inc.. Saskatchewan REALTORS® Association
- C$269,9004 bd2 ba744 sqft807 Weldon AVENUE, Saskatoon, SK S7M 2V3For SaleMLS ID #SK038338, Lynn Harmon, Century 21 Fusion. Saskatchewan REALTORS® Association
- C$249,9001 bd1 ba604 sqft908 L AVENUE N, Saskatoon, SK S7L 2R6For SaleMLS ID #SK044862, Slade Desrochers, TRCG The Realty Consultants Group. Saskatchewan REALTORS® Association
- C$275,8882 bd1 ba951 sqft713 L AVENUE S, Saskatoon, SK S7M 2H8For SaleMLS ID #SK044238, John Ly, TRCG The Realty Consultants Group. Saskatchewan REALTORS® Association
- C$249,9003 bd2 ba674 sqft1306 B AVENUE N, Saskatoon, SK S7L 1G5For SaleMLS ID #SK037169, Danielle Siemens, Century 21 Fusion. Saskatchewan REALTORS® Association
- C$359,9005 bd2 ba1k sqft3234 Maxwell STREET, Saskatoon, SK S7L 4K8For SaleMLS ID #SK043027, Sheri Willick Realty P.C. Inc., Coldwell Banker Signature. Saskatchewan REALTORS® Association
- C$359,9004 bd2 ba850 sqft250 - 1820 8th Street East, Saskatoon, SK S7L 4N7For SaleMLS ID #SK042439, Patricia Korpan, RE/MAX Saskatoon. Saskatchewan REALTORS® Association
