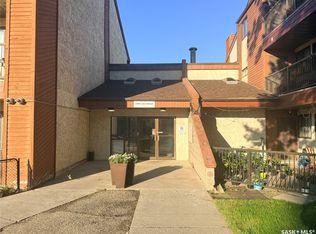
Welcome to Unit 212 at 3302 33rd Street West! This bright and spacious 900 sq. ft. apartment-style condo offers a fantastic combination of comfort, updates, and convenience in the established neighbourhood of Dundonald.
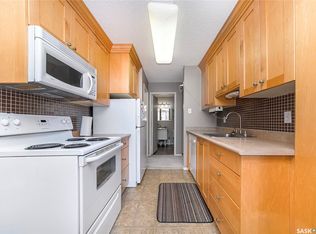
The updated kitchen features newer appliances, a stylish tile backsplash, plenty of cabinetry, and generous counter space, making meal prep and entertaining easy. The roomy dining area flows into the large living room, creating a comfortable, open space to relax or gather with family and friends. From the living room, step outside onto the huge private balcony—a great spot for morning coffee or summer evenings—with the added bonus of a convenient outdoor storage room.
Inside, you’ll find updated flooring throughout, two generously sized bedrooms, and an updated four-piece bathroom. A full laundry room with built-in shelving provides excellent additional storage and everyday functionality—a feature you’ll appreciate in condo living.
One designated parking stall is included.
Ideally located in Dundonald, this condo is within walking distance of elementary schools, shopping, parks, and everyday amenities, with convenient access to transit and major roadways.
Whether you’re a first-time buyer, downsizing, or looking for an investment property, this well-maintained and thoughtfully updated condo offers excellent value with plenty of space to call home.
Active
C$164,900
3302 33rd Street W #212, Saskatoon, SK S7L 6C9
3beds
1baths
904sqft
Condominium, Apartment
Built in 1982
-- sqft lot
$-- Zestimate®
C$182/sqft
C$531/mo HOA
What's special
Updated kitchenNewer appliancesStylish tile backsplashPlenty of cabinetryGenerous counter spaceRoomy dining areaHuge private balcony
- 4 days
- 27
- 0
Zillow last checked:
Listing updated:
Listed by:
Heather Fritz,
Boyes Group Realty Inc.
Source: Saskatchewan REALTORS® Association,MLS®#: SK049508Originating MLS®#: Saskatchewan REALTORS Association
Facts & features
Interior
Bedrooms & bathrooms
- Bedrooms: 3
- Bathrooms: 1
Bedroom
- Description: Flooring: Carpet
- Level: Main
- Dimensions: 7.90 x 12.20
Bedroom
- Description: Flooring: Carpet
- Level: Main
- Dimensions: 8.10 x 9.20
Bedroom
- Description: Flooring: Carpet
- Level: Main
- Dimensions: 12.70 x 10.10
Bathroom
- Description: Flooring: Vinyl
- Features: Four Piece Bathroom
- Level: Main
Dining room
- Description: Flooring: Laminate
- Level: Main
- Dimensions: 8.10 x 6.00
Kitchen
- Description: Flooring: Laminate
- Level: Main
- Dimensions: 7.60 x 9.80
Laundry
- Description: Flooring: Linoleum
- Level: Main
- Dimensions: 5.20 x 9.30
Living room
- Description: Flooring: Carpet
- Level: Main
- Dimensions: 11.40 x 15.70
Heating
- Baseboard, Hot Water
Appliances
- Included: Dryer, Dishwasher, Portable Air Conditioning Unit(s), Refrigerator, Stove, Washer
- Laundry: In Unit
Features
- Kitchen Exhaust Fan
Interior area
- Total interior livable area: 904 sqft
Property
Parking
- Total spaces: 1
- Parking features: Parking Space(s)
- Uncovered spaces: 1
- Details: ,
Features
- Patio & porch: Balcony
Construction
Type & style
- Home type: Condo
- Property subtype: Condominium, Apartment
- Attached to another structure: Yes
Materials
- Stucco
- Roof: Asphalt,Shingle
Condition
- Year built: 1982
Community & HOA
Community
- Subdivision: Dundonald
HOA
- Has HOA: Yes
- Services included: Common Area Maintenance, Insurance, Maintenance Grounds, Maintenance Structure, Reserve Fund, Sewer, Snow Removal, Trash, Water
- HOA fee: C$531 monthly
- HOA name: SRES
- HOA phone: 306-978-0337
Location
- Region: Saskatoon
Financial & listing details
- Price per square foot: C$182/sqft
- Annual tax amount: C$1,382
- Date on market: 9/26/2026
- Ownership: Condominium
Price history
| Date | Event | Price |
|---|---|---|
| 9/26/2026 | Listed for sale | C$164,900C$182/sqft |
Source: Saskatchewan REALTORS® Association #SK049508 Report a problem | ||
Public tax history
Tax history is unavailable.
Climate risks
Neighborhood: Dundonald
Nearby schools
GreatSchools rating
No schools nearby
We couldn't find any schools near this home.

Similar homes
- C$154,9993 bd1 ba915 sqft3302 33rd Street W #310C, Saskatoon, SK S7L 6C9For Sale
 MLS ID #SK041722, Omar Sharif, eXp Realty. Saskatchewan REALTORS® Association
 - C$169,9003 bd1 ba904 sqft3308 33rd Street W #112, Saskatoon, SK S7L 6S5For Sale
 MLS ID #SK047154, Sumeet Vij, Royal LePage Saskatoon Real Estate. Saskatchewan REALTORS® Association
 - C$119,9002 bd1 ba710 sqft111 Wedge Road #109, Saskatoon, SK S7L 6S8For Sale
 MLS ID #SK049957, Lloyd McLean, Coldwell Banker Signature. Saskatchewan REALTORS® Association
 - C$174,0002 bd1 ba866 sqft3220 33rd Street W #102, Saskatoon, SK S7L 6K3For Sale
 MLS ID #SK046475, Stephen Townsend, Realty Executives Saskatoon. Saskatchewan REALTORS® Association
