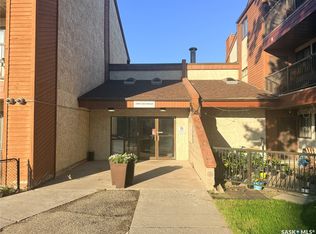
Welcome to this lovely top-floor unit in West Portal Manor! This home features two bedrooms with recently updated flooring and a bathroom with a convenient walk-in shower. The spacious living room offers a pleasant view of the courtyard, creating a comfortable space to relax and unwind.
The well-appointed kitchen provides plenty of counter space and cabinetry, along with room for a good-sized dining table. Step outside onto the spacious deck, where you can enjoy your morning coffee or unwind in the evening. Facing the back of the building, this quiet outdoor space offers a lovely view and a peaceful place to enjoy some fresh air.
Bonus! If you're handy or enjoy a few projects, you'll appreciate the workshop space in the basement. There's also a convenient amenities room featuring a pool table, providing a great spot to relax and socialize.
West Portal Manor is a unique 55+ co-operative building where each owner holds a 1/23 share of the property. Please note that traditional mortgage financing is not available, and all offers must be cash offers.
Even better, the condo fees include heat, water, sewer, one above-ground parking space, and property taxes!
Call your Realtor today to arrange a viewing of this lovely property!
Active
C$167,900
3220 33rd Street W #306, Saskatoon, SK S7L 6K3
2beds
1baths
860sqft
Condominium, Apartment
Built in 1988
-- sqft lot
$-- Zestimate®
C$195/sqft
C$405/mo HOA
What's special
Well-appointed kitchenSpacious deckQuiet outdoor spaceLovely view
- 9 days
- 41
- 1
Zillow last checked:
Listing updated:
Listed by:
Cindy Eckart,
Boyes Group Realty Inc.
Source: Saskatchewan REALTORS® Association,MLS®#: SK052037Originating MLS®#: Saskatchewan REALTORS Association
Facts & features
Interior
Bedrooms & bathrooms
- Bedrooms: 2
- Bathrooms: 1
Bedroom
- Description: Flooring: Plank,Vinyl
- Level: Main
- Dimensions: 11.90 x 11.40
Bedroom
- Description: Flooring: Plank,Vinyl
- Level: Main
- Dimensions: 11.70 x 8.90
Bathroom
- Description: Flooring: Plank,Vinyl
- Features: Three Piece Bathroom
- Level: Main
Dining room
- Description: Flooring: Plank,Vinyl
- Level: Main
- Dimensions: 8.00 x 9.80
Kitchen
- Description: Flooring: Plank,Vinyl
- Level: Main
- Dimensions: 8.00 x 9.80
Laundry
- Description: Flooring: Plank,Vinyl
- Level: Main
- Dimensions: 9.20 x 5.30
Living room
- Description: Flooring: Plank,Vinyl
- Level: Main
- Dimensions: 15.00 x 11.10
Heating
- Baseboard, Hot Water
Appliances
- Included: Dryer, Dishwasher, Microwave Hood Fan, Portable Air Conditioning Unit(s), Refrigerator, Stove, Washer
- Laundry: In Unit
Features
- Intercom, Window Treatments
- Windows: Window Treatments
Interior area
- Total interior livable area: 860 sqft
Video & virtual tour
Property
Parking
- Total spaces: 1
- Parking features: Asphalt, Parking Space(s)
- Uncovered spaces: 1
- Details: Asphalt,
Accessibility
- Accessibility features: Wheelchair Access
Features
- Patio & porch: Deck
- Has view: Yes
- View description: Courtyard
Lot
- Features: Back Yard, Trees
Details
- Other equipment: Intercom
Construction
Type & style
- Home type: Condo
- Property subtype: Condominium, Apartment
- Attached to another structure: Yes
Materials
- Brick, Stucco, Wood Frame
- Roof: Asphalt,Shingle
Condition
- Year built: 1988
Community & HOA
Community
- Features: Elevator
- Subdivision: Dundonald
HOA
- Has HOA: Yes
- Amenities included: Recreation Room
- Services included: Common Area Maintenance, Heat, Insurance, Maintenance Grounds, Maintenance Structure, Reserve Fund, Sewer, Snow Removal, Trash, Water
- HOA fee: C$405 monthly
- HOA name: West Portal Co-operative
- HOA phone: 306-270-4972
Location
- Region: Saskatoon
Financial & listing details
- Price per square foot: C$195/sqft
- Date on market: 10/27/2026
- Ownership: Condominium
Price history
| Date | Event | Price |
|---|---|---|
| 10/27/2026 | Listed for sale | C$167,900C$195/sqft |
Source: Saskatchewan REALTORS® Association #SK052037 Report a problem | ||
Public tax history
Tax history is unavailable.
Climate risks
Neighborhood: Dundonald
Nearby schools
GreatSchools rating
No schools nearby
We couldn't find any schools near this home.
Similar homes
- C$174,0002 bd1 ba866 sqft3220 33rd Street W #102, Saskatoon, SK S7L 6K3For Sale
 MLS ID #SK046475, Stephen Townsend, Realty Executives Saskatoon. Saskatchewan REALTORS® Association
- C$161,9003 bd1 ba904 sqft3302 33rd Street W #212, Saskatoon, SK S7L 6C9For Sale
 MLS ID #SK052316, Heather Fritz, Boyes Group Realty Inc.. Saskatchewan REALTORS® Association
- C$169,9003 bd1 ba904 sqft3308 33rd Street W #112, Saskatoon, SK S7L 6S5For Sale
 MLS ID #SK047154, Sumeet Vij, Royal LePage Saskatoon Real Estate. Saskatchewan REALTORS® Association
- C$139,9003 bd1 ba784 sqft929 Northumberland Avenue #104, Saskatoon, SK S7L 3W8For Sale
 MLS ID #SK052547, Idriss Movahedzadeh, Century 21 Fusion. Saskatchewan REALTORS® Association
