Welcome to this charming and lovely cared for home in the established Massey Place area. This home is full of warmth and character and has been proudly cared for by the same owner for the past 27 years, the pride of ownership is evident throughout. The main floor features 2 decent sized bedrooms and a welcoming cozy living room.The fully finished basement offers additional living space and a 3rd bedroom, bathroom and plenty of storage space, offering flexibility for family, guests or a home office. Step outside and discover the spacious backyard that makes it a wonderful place to garden, entertain, or simply relax and enjoy the outdoors. There is also plenty of space for backyard parking for RV and room to build a garage. Whether you’re a first time buyer, looking to downsize, or searching for a home to make your home, this well loved property offers a fantastic opportunity.Call your agent today to book a viewing.
Active
C$304,000
1131 MACKLEM Drive, Saskatoon, SK S7L 4R7
3beds
2baths
776sqft
Single Family Residence
Built in 1971
4,320 Square Feet Lot
$-- Zestimate®
C$392/sqft
C$-- HOA
What's special
Plenty of storage spaceSpacious backyard
- 8 hours
- 25
- 0
Zillow last checked:
Listing updated:
Listed by:
Monica Thiessen,
eXp Realty
Source: Saskatchewan REALTORS® Association,MLS®#: SK051940Originating MLS®#: Saskatchewan REALTORS Association
Facts & features
Interior
Bedrooms & bathrooms
- Bedrooms: 3
- Bathrooms: 2
Bedroom
- Description: Flooring: Carpet
- Level: Main
- Dimensions: 11.00 x
Bedroom
- Description: Flooring: Carpet
- Level: Main
- Dimensions: x 11.00
Bedroom
- Description: Flooring: Carpet
- Level: Basement
- Dimensions: 11.00 x 12.00
Bathroom
- Description: Flooring: Linoleum
- Features: Four Piece Bathroom
- Level: Main
Bathroom
- Description: Flooring: Linoleum
- Features: Three Piece Bathroom
- Level: Basement
Kitchen
- Description: Flooring: Linoleum
- Level: Main
- Dimensions: x 11.00
Laundry
- Description: Flooring: Linoleum
- Level: Basement
- Dimensions: 6.00 x 8.00
Living room
- Description: Flooring: Laminate
- Level: Main
- Dimensions: 11.00 x
Other
- Description: Flooring: Linoleum
- Level: Basement
- Dimensions: 14.00 x 13.00
Recreation
- Description: Flooring: Carpet
- Level: Basement
- Dimensions: 12.00 x 12.00
Heating
- Forced Air, Natural Gas
Cooling
- Central Air
Appliances
- Included: Gas Water Heater, Dryer, Refrigerator, Stove, Washer
Features
- Central Vacuum, Kitchen Exhaust Fan, Window Treatments
- Windows: Window Treatments
- Basement: Full,Finished
Interior area
- Total interior livable area: 776 sqft
Property
Parking
- Total spaces: 2
- Details: ,
Features
- Fencing: Fenced
Lot
- Size: 4,320 Square Feet
- Dimensions: 36.00 x 120
- Features: Rectangular, Rectangular Lot, Back Yard, Front Yard, Trees
Details
- Additional structures: Shed(s)
Construction
Type & style
- Home type: SingleFamily
- Architectural style: Bungalow
- Property subtype: Single Family Residence
Materials
- Foundation: Concrete Perimeter
- Roof: Asphalt,Shingle
Condition
- Year built: 1971
Community & HOA
Community
- Subdivision: Massey Place
Location
- Region: Saskatoon
Financial & listing details
- Price per square foot: C$392/sqft
- Annual tax amount: C$2,510
- Date on market: 10/25/2026
- Ownership: Freehold
Price history
| Date | Event | Price |
|---|---|---|
| 10/26/2026 | Listed for sale | C$304,000C$392/sqft |
Source: Saskatchewan REALTORS® Association #SK051940 Report a problem | ||
Public tax history
Tax history is unavailable.
Climate risks
Neighborhood: Massey Place
Nearby schools
GreatSchools rating
No schools nearby
We couldn't find any schools near this home.
Similar homes
- C$279,9005 bd2 ba875 sqft3455 Fairlight Drive, Saskatoon, SK S7M 3Z3For Sale
 MLS ID #SK051978, Dwein Trask, Dwein Trask Realty Inc.. Saskatchewan REALTORS® Association
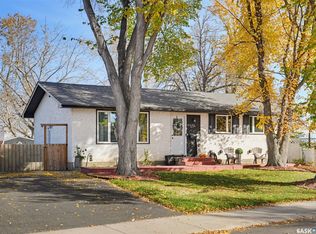
- C$389,9004 bd3 ba1k sqft234 Haviland Crescent, Saskatoon, SK S7L 5A7For Sale
 MLS ID #SK051938, Jesse Renneberg, Realty Executives Saskatoon. Saskatchewan REALTORS® Association
- C$299,9002 bd1 ba885 sqft621 31st Street W, Saskatoon, SK S7L 0R4For Sale
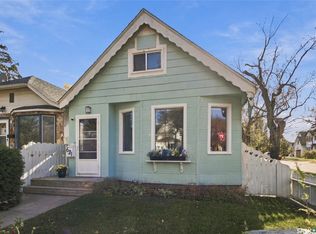 MLS ID #SK051710, Shawn Johnson, RE/MAX Saskatoon. Saskatchewan REALTORS® Association
- C$299,9003 bd1 ba1k sqft436 X Avenue S, Saskatoon, SK S7M 3H8For Sale
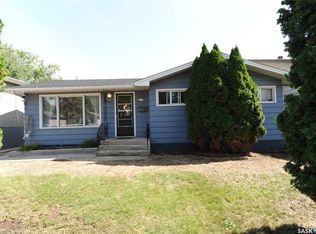 MLS ID #SK047620, Leah Brisdon P.C. Inc., Century 21 Fusion. Saskatchewan REALTORS® Association
