Welcome to 1423 Junor Avenue, a fully finished 4-level split in the established neighbourhood of Dundonald. This inviting 3-bedroom, 2-bathroom home offers a functional layout with plenty of space for everyday living and entertaining.
The main floor features a bright living room with a bay window and vaulted ceiling, a separate dining area, and a thoughtfully designed kitchen with plenty of cabinetry, built-in pantry and ample storage. Upstairs you'll find two generously sized bedrooms, both with walk-in closets, along with a 4-piece bathroom with convenient access from the primary bedroom.
The third level offers a spacious family room, with comfortable, additional living space. The fourth level includes another bedroom with walk-in closet, a 3-piece bathroom, laundry and additional storage.
Outside, enjoy the mature, fully fenced yard with plenty of space to relax or entertain. Additional features include central air conditioning, underground sprinklers, and an EV charger — a great addition for today's electric vehicle owner.
Conveniently located close to schools, parks, shopping and other neighbourhood amenities, this move-in-ready home offers plenty of space and versatility. Don't miss your opportunity to make 1423 Junor Avenue your new home!
Active
C$385,000
1423 Junor Avenue, Saskatoon, SK S7L 6T7
3beds
2baths
973sqft
Single Family Residence
Built in 1987
4,440 Square Feet Lot
$-- Zestimate®
C$396/sqft
C$-- HOA
What's special
Separate dining areaBuilt-in pantryAmple storageLaundry and additional storageUnderground sprinklers
- 28 days
- 180
- 3
Zillow last checked:
Listing updated:
Listed by:
Paul Lindo,
Boyes Group Realty Inc.
Source: Saskatchewan REALTORS® Association,MLS®#: SK047648Originating MLS®#: Saskatchewan REALTORS Association
Facts & features
Interior
Bedrooms & bathrooms
- Bedrooms: 3
- Bathrooms: 2
Bedroom
- Description: Flooring: Laminate
- Level: Second
- Dimensions: 11.70 x 12.10
Bedroom
- Description: Flooring: Laminate
- Level: Second
- Dimensions: 11.40 x 11.30
Bedroom
- Description: Flooring: Carpet
- Level: Fourth
- Dimensions: 12.40 x 11.00
Bathroom
- Description: Flooring: Tile
- Features: Four Piece Bathroom
- Level: Second
Bathroom
- Description: Flooring: Linoleum
- Features: Three Piece Bathroom
- Level: Fourth
Dining room
- Description: Flooring: Laminate
- Level: Main
- Dimensions: 7.60 x 8.20
Family room
- Description: Flooring: Carpet
- Level: Third
- Dimensions: 22.00 x 13.30
Kitchen
- Description: Flooring: Laminate
- Level: Main
- Dimensions: 8.80 x 11.00
Laundry
- Description: Flooring: Concrete
- Level: Fourth
Living room
- Description: Flooring: Laminate
- Level: Main
- Dimensions: 10.10 x 18.70
Heating
- Forced Air, Natural Gas
Cooling
- Central Air
Appliances
- Included: Gas Water Heater, Dryer, Dishwasher, Microwave, Portable Air Conditioning Unit(s), Refrigerator, Stove, Washer
Features
- Window Treatments
- Windows: Window Treatments
- Basement: Full,Finished
Interior area
- Total interior livable area: 973 sqft
Property
Parking
- Total spaces: 2
- Parking features: Asphalt, Parking Space(s)
- Details: Asphalt,
Features
- Levels: Four Level Split
- Stories: 4
Lot
- Size: 4,440 Square Feet
- Dimensions: 37.00 x 120
Construction
Type & style
- Home type: SingleFamily
- Architectural style: Split Level
- Property subtype: Single Family Residence
Materials
- Brick, Vinyl Siding, Wood Frame
- Foundation: Concrete Perimeter
- Roof: Asphalt,Shingle
Condition
- Year built: 1987
Community & HOA
Community
- Subdivision: Dundonald
Location
- Region: Saskatoon
Financial & listing details
- Price per square foot: C$396/sqft
- Annual tax amount: C$3,172
- Date on market: 9/5/2026
- Ownership: Freehold
Price history
| Date | Event | Price |
|---|---|---|
| 9/5/2026 | Listed for sale | C$385,000C$396/sqft |
Source: Saskatchewan REALTORS® Association #SK047648 Report a problem | ||
Public tax history
Tax history is unavailable.
Climate risks
Neighborhood: Dundonald
Nearby schools
GreatSchools rating
No schools nearby
We couldn't find any schools near this home.



Similar homes
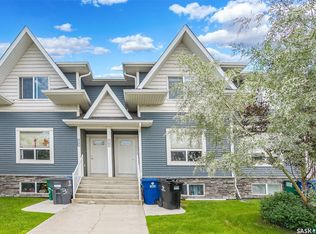
- C$409,9004 bd2 ba1k sqft403 Sherry Crescent, Saskatoon, SK S7M 5R9For Sale
 MLS ID #SK050214, Ethan Guerrero, RE/MAX Saskatoon. Saskatchewan REALTORS® Association
 - C$374,9993 bd2 ba1.2k sqft310 Douglas Crescent, Saskatoon, SK S7L 4T4For Sale
 MLS ID #SK044817, Dennis Wiebe, eXp Realty. Saskatchewan REALTORS® Association
 - C$417,7004 bd2 ba958 sqft2002 Richardson Road, Saskatoon, SK S7L 4B7For Sale
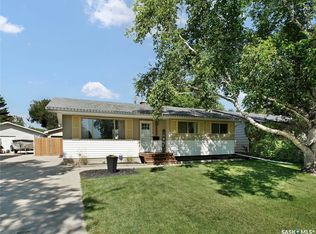 MLS ID #SK048613, Clint Cockburn Realty P.C. Ltd., Boyes Group Realty Inc.. Saskatchewan REALTORS® Association
 - C$365,0005 bd2 ba919 sqft3817 Diefenbaker Drive, Saskatoon, SK S7L 5C6For Sale
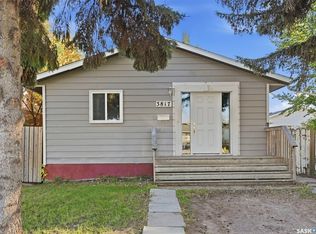 MLS ID #SK049274, Zach Smith, TRCG The Realty Consultants Group. Saskatchewan REALTORS® Association
