Welcome to this spacious 2-bedroom, 2-bathroom condo offering a functional layout with bedrooms located on opposite ends for added privacy. The primary bedroom features a 3-piece ensuite and walk-in closet. The bright, open kitchen offers dark cabinetry, granite countertops, island, and stainless steel appliances, flowing into the dining area. A 4-piece main bath, in-suite laundry and utility room, HE furnace, central air conditioning, and additional storage complete the home. Enjoy your private balcony with a convenient gas BBQ hookup. This wheelchair-accessible building offers elevator service, an amenities room, underground parking, and an additional storage unit. Conveniently located close to shopping, public transit, parks, and walking trails. A great opportunity for comfortable, low-maintenance condo living!
Active
C$274,900
UNIT # 309-110 Hampton CIRCLE, Saskatoon, SK S7R 0C5
2beds
2baths
990sqft
Condominium
Built in 2010
-- sqft lot
$-- Zestimate®
C$278/sqft
C$411/mo HOA
What's special
Walk-in closetBright open kitchenDark cabinetryGranite countertopsStainless steel appliancesHe furnaceCentral air conditioning
- 1 day
- 37
- 5
Zillow last checked:
Listing updated:
Listed by:
Edward B Wojcichowsky,
Royal LePage Saskatoon Real Estate
Source: Saskatchewan REALTORS® Association,MLS®#: SK049161Originating MLS®#: Saskatchewan REALTORS® Association
Facts & features
Interior
Bedrooms & bathrooms
- Bedrooms: 2
- Bathrooms: 2
Primary bedroom
- Features: Room Floor: Carpet
- Level: Main
- Area: 180 Square Feet
- Dimensions: 18x10
Bedroom
- Features: Room Floor: Carpet
- Level: Main
- Area: 99 Square Feet
- Dimensions: 11x9
Other
- Features: Room Floor: Linoleum
- Level: Main
Other
- Features: Room Floor: Linoleum
- Level: Main
Other
- Features: Room Floor: Laminate
- Level: Main
- Area: 192 Square Feet
- Dimensions: 16x12
Laundry
- Features: Room Floor: Linoleum
- Level: Main
- Area: 76 Square Feet
- Dimensions: 9.6x8
Living room
- Features: Room Floor: Laminate
- Level: Main
- Area: 169 Square Feet
- Dimensions: 13x13
Heating
- Forced Air, Natural Gas, Heating Source In Unit
Cooling
- Central Air
Appliances
- Included: Dishwasher Built In, Dryer, Refrigerator, Microwave Hood Fan, Stove, Washer
- Laundry: In Unit
Features
- Elevator, Storage
- Windows: Window Treatments
- Basement: Concrete
- Has fireplace: No
Interior area
- Total structure area: 990
- Total interior livable area: 990 sqft
Property
Parking
- Total spaces: 1
- Parking features: Garage Door Opnr/Control(S), Concrete Driveway
- Covered spaces: 1
- Has uncovered spaces: Yes
Accessibility
- Accessibility features: Wheelchair Access, Accessible by Wheel Chair
Features
- Exterior features: Balcony, Lawn Back
Details
- Other equipment: Intercom
Construction
Type & style
- Home type: Condo
- Property subtype: Condominium
- Attached to another structure: Yes
Materials
- Stucco
- Roof: Tar/Gravel
Condition
- Year built: 2010
Community & HOA
Community
- Features: Amenities Room, Elevator
- Subdivision: Hampton Village
HOA
- Has HOA: Yes
- Services included: Common Area Maintenance, Maintenance Structure, Trash, Insurance (Common), Maintenance Grounds, Reserve Fund, Sewer, Snow Removal, Water
- HOA fee: C$411 monthly
Location
- Region: Saskatoon
Financial & listing details
- Price per square foot: C$278/sqft
- Annual tax amount: C$2,291
- Date on market: 9/23/2026
- Ownership: Condominium
Price history
| Date | Event | Price |
|---|---|---|
| 9/23/2026 | Listed for sale | C$274,900C$278/sqft |
Source: Saskatchewan REALTORS® Association #SK049161 Report a problem | ||
Public tax history
Tax history is unavailable.
Climate risks
Neighborhood: Hampton Village
Nearby schools
GreatSchools rating
No schools nearby
We couldn't find any schools near this home.
- C$269,9002 bd2 ba990 sqft110 Hampton Cir #205, Saskatoon, SK S7R0C5For Sale
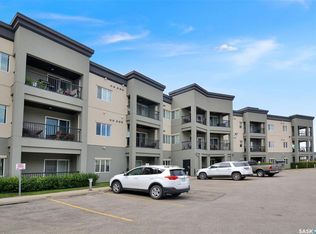
- C$--2 bd2 ba845 sqft111 Hampton Cir #A-417, Saskatoon, SK S7R0N1Off Market

- C$379,0003 bd2 ba1.1k sqft3107 McClocklin Rd, Saskatoon, SK S7R0J1For Sale

- C$242,0002 bd1 ba870 sqft3011 McClocklin Rd #111, Saskatoon, SK S7R0J1For Sale

Similar homes
- C$269,9002 bd2 ba990 sqftThe Hamptons, Saskatoon, SK S7R 0C5For SaleMLS ID #SK048085, Linda Pittner, Royal LePage Saskatoon Real Estate. Saskatchewan REALTORS® Association
- C$269,9003 bd2 ba1.1k sqftHampton Villas, Saskatoon, SK S7R 0G1For Sale
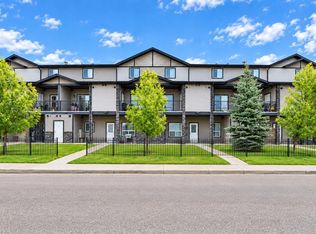 MLS ID #SK048468, Warren Ens, TRCG The Realty Consultants Group. Saskatchewan REALTORS® Association
 - C$379,9003 bd4 ba1.2k sqftLangford View Condominium Corp, Saskatoon, SK S7R 0L8For Sale
 MLS ID #SK049123, Kim Hardie Realty Prof. Corp., RE/MAX Saskatoon. Saskatchewan REALTORS® Association
 - C$274,9002 bd1 ba728 sqft2210 20th STREET W, Saskatoon, SK S7M 1B1For Sale
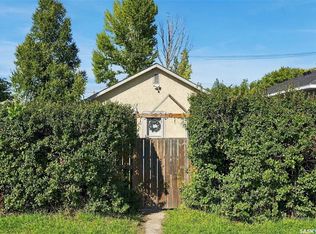 MLS ID #SK049027, Joshua Epp, Realty Executives Saskatoon. Saskatchewan REALTORS® Association
