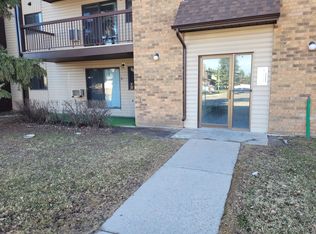
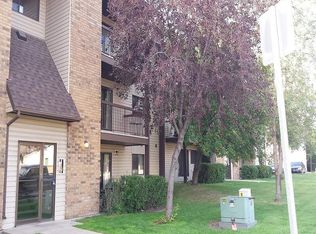
Welcome to Unit 101 – 235 Kingsmere Boulevard, ideally located in the desirable community of Lakeview! Enjoy convenient access to nearby elementary and high schools, the many amenities along 8th Street, and quick connections to Circle Drive, making everyday living a breeze. Offering 884 sq. ft. of comfortable living space, this well-designed main-floor condo features a bright, open-concept living and dining area filled with natural light, with sliding door access to your own private patio. The functional kitchen offers ample cabinetry and comes complete with a fridge, stove, and dishwasher. Down the hall, you'll find two generously sized bedrooms, including one with convenient adjoining access to the 4-piece bathroom. A unique yet practical layout makes great use of the space, while one surface parking stall located just steps from the main entrance adds to the everyday convenience. A great opportunity to enjoy comfortable, low-maintenance living in a fantastic location!
Active
C$164,900
235 Kingsmere Boulevard #101, Saskatoon, SK S7J 4J6
2beds
1baths
884sqft
Condominium, Apartment
Built in 1983
-- sqft lot
$-- Zestimate®
C$187/sqft
C$469/mo HOA
What's special
Private patioTwo generously sized bedrooms
- 10 hours
- 3
- 0
Zillow last checked:
Listing updated:
Listed by:
Mitchell Stretch,
Derrick Stretch Realty Inc.,
Derrick Stretch,
Derrick Stretch Realty Inc.
Source: Saskatchewan REALTORS® Association,MLS®#: SK053037Originating MLS®#: Saskatchewan REALTORS Association
Facts & features
Interior
Bedrooms & bathrooms
- Bedrooms: 2
- Bathrooms: 1
Bedroom
- Description: Flooring: Carpet
- Level: Main
- Dimensions: 11.40 x 10.10
Bedroom
- Description: Flooring: Carpet
- Level: Main
- Dimensions: 11.00 x 8.10
Bathroom
- Description: Flooring: Linoleum
- Features: Four Piece Bathroom
- Level: Main
Dining room
- Description: Flooring: Carpet
- Level: Main
Kitchen
- Description: Flooring: Linoleum
- Level: Main
- Dimensions: 7.10 x 11.10
Laundry
- Description: Flooring: Linoleum
- Level: Main
Living room
- Description: Flooring: Carpet
- Level: Main
- Dimensions: 13.60 x 21.40
Heating
- Baseboard
Cooling
- Wall/Window Unit(s)
Appliances
- Included: Dryer, Dishwasher, Refrigerator, Stove, Washer
- Laundry: In Unit
Features
- Kitchen Exhaust Fan
Interior area
- Total interior livable area: 884 sqft
Property
Parking
- Total spaces: 1
- Parking features: Guest
- Uncovered spaces: 1
- Details: ,
Features
- Patio & porch: Patio
Construction
Type & style
- Home type: Condo
- Property subtype: Condominium, Apartment
- Attached to another structure: Yes
Materials
- Wood Frame
- Roof: Asphalt,Shingle
Condition
- Year built: 1983
Community & HOA
Community
- Features: Clubhouse
- Subdivision: Lakeview SA
HOA
- Has HOA: Yes
- Services included: Common Area Maintenance, Heat, Maintenance Grounds, Maintenance Structure, Reserve Fund, Sewer, Snow Removal, Trash, Water
- HOA fee: C$469 monthly
- HOA name: ICR
- HOA phone: 306-664-6118
Location
- Region: Saskatoon
Financial & listing details
- Price per square foot: C$187/sqft
- Annual tax amount: C$1,295
- Date on market: 11/12/2026
- Ownership: Condominium
Price history
| Date | Event | Price |
|---|---|---|
| 11/12/2026 | Listed for sale | C$164,900C$187/sqft |
Source: Saskatchewan REALTORS® Association #SK053037 Report a problem | ||
Public tax history
Tax history is unavailable.
Climate risks
Neighborhood: Lakeview
Nearby schools
GreatSchools rating
No schools nearby
We couldn't find any schools near this home.

Similar homes
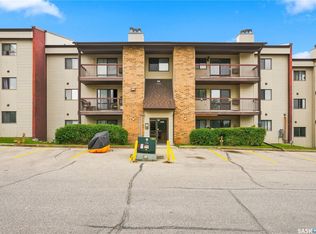
- C$169,0002 bd2 ba877 sqft345 Kingsmere Boulevard #302, Saskatoon, SK S7J 4J6For Sale
 MLS ID #SK051958, Dustin Sikler, eXp Realty. Saskatchewan REALTORS® Association
- C$170,0002 bd2 ba877 sqft345 Kingsmere Boulevard #202, Saskatoon, SK S7J 4J6For Sale
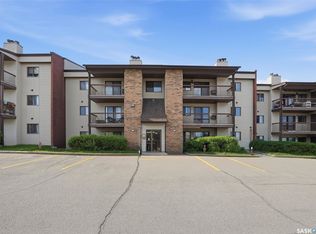 MLS ID #SK051876, Napoleon Ebonite, Boyes Group Realty Inc.. Saskatchewan REALTORS® Association
- C$178,0002 bd1 ba890 sqft425 115th Street E #1515, Saskatoon, SK S7N 2E5For Sale
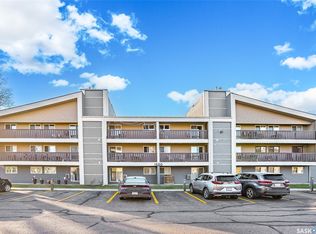 MLS ID #SK053216, Janelle Balaski, Royal LePage Saskatoon Real Estate. Saskatchewan REALTORS® Association
- C$169,9002 bd1 ba819 sqft211 Tait Place #307, Saskatoon, SK S7H 5L5For Sale
 MLS ID #SK052497, Kim Hardie Realty Prof. Corp., RE/MAX Saskatoon. Saskatchewan REALTORS® Association
