A Stunning Transformation with Timeless Character!
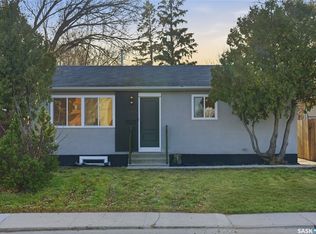
Welcome to this beautifully reimagined 1,253 sq. ft. bungalow, where modern finishes, thoughtful design, and old-school charm come together to create a truly special family home. Extensively renovated throughout, this impressive property offers 3+1 bedrooms, 2 full bathrooms, convenient main-floor laundry, and a unique custom layout that sets it apart from the ordinary.
The heart of the home is the stunning, brand-new kitchen with quartz counter tops / tiled backsplash, showcasing beautiful finishes, new appliances, modern lighting, and an inviting open-concept design. A spacious dining room provides the perfect setting for family gatherings and entertaining. Every detail of the interior has been thoughtfully refreshed, including all-new flooring, trim, paint, lighting, and plumbing fixtures, creating a bright, stylish atmosphere that feels like a brand-new home.
Additional improvements include newer shingles, select windows and doors, along with updated plumbing and electrical.
Outside, enjoy a fully fenced yard featuring a welcoming patio and firepit area, perfect for relaxing summer evenings. A double detached garage, large storage shed, rear alley access, and front concrete driveway provide exceptional convenience and functionality.
Ideally situated across from greenspace and just blocks from Gordie Howe Park and nearby schools, this location offers an outstanding lifestyle. Enjoy walking distance to the river, outdoor pool, waterslides, and recreational amenities.
Beautifully renovated, full of character, and truly one of a kind! This vacant, move-in-ready home offers immediate possession and must be seen in person to fully appreciate its quality, charm, and exceptional layout.
Active
C$429,900
906 WELDON Avenue, Saskatoon, SK S7M 2V6
4beds
2baths
1,253sqft
Single Family Residence
Built in 1946
4,530 Square Feet Lot
$-- Zestimate®
C$343/sqft
C$-- HOA
What's special
- 3 days
- 42
- 1
Zillow last checked:
Listing updated:
Listed by:
Blaine Wotherspoon,
Realty Executives Saskatoon,
Morgan Wotherspoon,
Realty Executives Saskatoon
Source: Saskatchewan REALTORS® Association,MLS®#: SK053513Originating MLS®#: Saskatchewan REALTORS Association
Facts & features
Interior
Bedrooms & bathrooms
- Bedrooms: 4
- Bathrooms: 2
Primary bedroom
- Description: Flooring: Carpet
- Level: Main
- Dimensions: 9.00 x 14.00
Bedroom
- Description: Flooring: Carpet
- Level: Main
- Dimensions: 9.00 x 9.50
Bedroom
- Description: Flooring: Carpet
- Level: Main
- Dimensions: 9.00 x 9.50
Bedroom
- Description: Flooring: Carpet
- Level: Basement
- Dimensions: 8.50 x 12.00
Bathroom
- Description: Flooring: Plank,Vinyl
- Features: Four Piece Bathroom
- Level: Main
Bathroom
- Description: Flooring: Plank,Vinyl
- Features: Three Piece Bathroom
- Level: Basement
Dining room
- Description: Flooring: Plank,Vinyl
- Level: Main
- Dimensions: 10.00 x 13.00
Family room
- Description: Flooring: Carpet
- Level: Basement
- Dimensions: 10.50 x 11.50
Kitchen
- Description: Flooring: Plank,Vinyl
- Level: Main
- Dimensions: 8.00 x 16.50
Laundry
- Description: Flooring: Plank,Vinyl
- Level: Main
- Dimensions: 7.00 x 9.00
Living room
- Description: Flooring: Plank,Vinyl
- Level: Main
- Dimensions: 10.00 x 21.00
Storage room
- Description: Flooring: Concrete
- Level: Basement
- Dimensions: 9.00 x 12.50
Heating
- Baseboard, Electric, Forced Air, Natural Gas
Appliances
- Included: Gas Water Heater, Dryer, Dishwasher, Microwave Hood Fan, Microwave, Refrigerator, Stove, Washer
Features
- Basement: Block,Finished,Partial
- Number of fireplaces: 1
- Fireplace features: Electric
Interior area
- Total interior livable area: 1,253 sqft
Property
Parking
- Total spaces: 3
- Parking features: Concrete, Driveway, Detached, Two Car Garage, Parking Pad, Garage Door Opener
- Garage spaces: 2
- Has uncovered spaces: Yes
- Details: Concrete Drive, Single Drive,
Features
- Patio & porch: Patio
- Fencing: Fenced
Lot
- Size: 4,530 Square Feet
- Dimensions: 37.50 x 120.8
- Features: Greenbelt, Near Park, Rectangular, Rectangular Lot, Back Yard, Front Yard, Trees
Details
- Additional structures: Shed(s)
Construction
Type & style
- Home type: SingleFamily
- Architectural style: Bungalow
- Property subtype: Single Family Residence
Materials
- Stucco, Wood Frame
- Roof: Asphalt,Shingle
Condition
- Year built: 1946
Utilities & green energy
- Electric: 220 Volts
Community & HOA
Community
- Subdivision: King George
Location
- Region: Saskatoon
Financial & listing details
- Price per square foot: C$343/sqft
- Annual tax amount: C$2,241
- Date on market: 11/17/2026
- Ownership: Freehold
Price history
| Date | Event | Price |
|---|---|---|
| 11/17/2026 | Listed for sale | C$429,900C$343/sqft |
Source: Saskatchewan REALTORS® Association #SK053513 Report a problem | ||
Public tax history
Tax history is unavailable.
Climate risks
Neighborhood: King George
Nearby schools
GreatSchools rating
No schools nearby
We couldn't find any schools near this home.
- C$--2 bd1 ba859 sqft3134 11th St W #2B-1BA-859SQFT, Saskatoon, SK S7M1H1Off Market
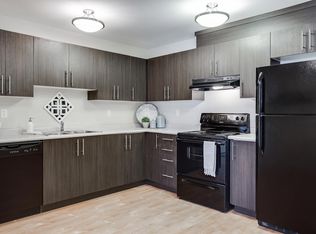
- C$--1 bd1 ba616 sqft3134 11th St W #1B-1BA-616SQFT, Saskatoon, SK S7M1H1Off Market
- C$--3 bd1 ba971 sqft3134 11th St W #8024491AC, Saskatoon, SK S7M1H1Off Market
- C$--2 bd1 ba859 sqft3134 11th St W #464221, Saskatoon, SK S7M1H1Off Market

Similar homes
- C$424,8004 bd3 ba1.5k sqft19 Blackley Place, Saskatoon, SK S7M 5B1For Sale
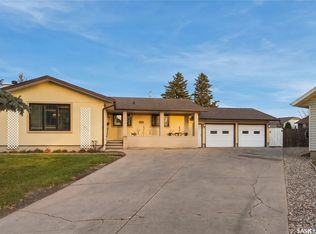 MLS ID #SK053652, Jordan Barry, Realty Executives Saskatoon. Saskatchewan REALTORS® Association
- C$425,0004 bd3 ba1.8k sqft114 Hilliard Street W, Saskatoon, SK S7M 0E5For Sale
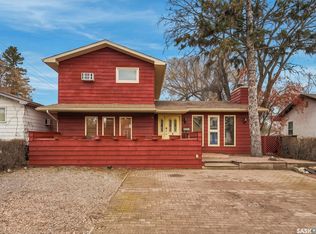 MLS ID #SK053432, Kevin Leuschen Realty Prof. Corp., Coldwell Banker Signature. Saskatchewan REALTORS® Association
- C$459,9004 bd3 ba1k sqft62 Stephenson Crescent, Saskatoon, SK S7H 3L7For Sale
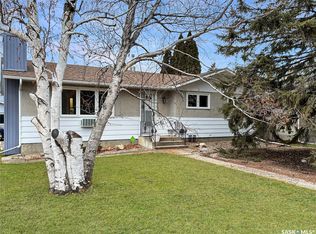 MLS ID #SK053550, Kevin Goyer, Boyes Group Realty Inc.. Saskatchewan REALTORS® Association
- C$409,9005 bd2 ba875 sqft3355 33rd Street W, Saskatoon, SK S7L 4P5For Sale
 MLS ID #SK053727, Bradley Dao, Boyes Group Realty Inc.. Saskatchewan REALTORS® Association
