Modern design, thoughtful features, and income suite potential! A wonderful opportunity to own a brand new home!
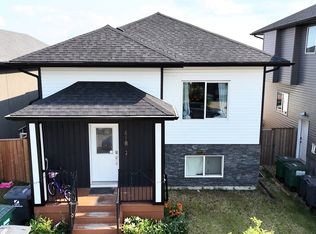
Welcome to this beautiful brand new two storey home offering 1425 sqft of thoughtfully designed living space, featuring 3 bedrooms and 3 bathrooms.
Enjoy modern finishes throughout including 9 foot ceilings, stylish vinyl plank flooring, elegant quartz countertops and quality LG appliances. The second floor features 3 bedrooms, including a large Primary bedroom with a 4 piece ensuite! The second floor laundry adds everyday convenience while the two additional bedrooms and another full 4 piece bathroom make room for your growing family.
The basement features a separate entrance and plumbing rough-ins for a future kitchen and bathroom, providing a head start on developing additional living space or a potential legal secondary suite
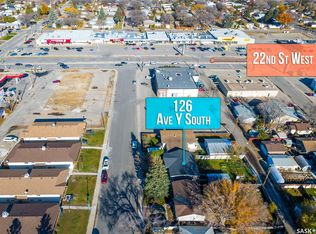
Located in a mature, established neighborhood this home offers convenient access to downtown, restaurants, shopping and everyday amenities
Active
C$499,900
223 X Avenue N, Saskatoon, SK S7L 3J4
3beds
3baths
1,424sqft
Single Family Residence
Built in 2026
3,123 Square Feet Lot
$-- Zestimate®
C$351/sqft
C$-- HOA
What's special
Modern finishes throughoutStylish vinyl plank flooringElegant quartz countertopsQuality lg appliances
- 2 days
- 3
- 0
Zillow last checked:
Listing updated:
Listed by:
Colin Thomas,
Boyes Group Realty Inc.
Source: Saskatchewan REALTORS® Association,MLS®#: SK053627Originating MLS®#: Saskatchewan REALTORS Association
Facts & features
Interior
Bedrooms & bathrooms
- Bedrooms: 3
- Bathrooms: 3
Primary bedroom
- Description: Flooring: Carpet
- Level: Second
- Dimensions: 13.00 x 10.80
Bedroom
- Description: Flooring: Carpet
- Level: Second
- Dimensions: 9.10 x 8.60
Bedroom
- Description: Flooring: Carpet
- Level: Second
- Dimensions: 9.10 x 8.10
Bathroom
- Description: Flooring: Tile
- Features: Two Piece Bathroom
- Level: Main
- Dimensions: 5.90 x 5.00
Other
- Description: Flooring: Tile
- Features: Four Piece Bathroom
- Level: Second
- Dimensions: 8.00 x 5.00
Bathroom
- Description: Flooring: Tile
- Features: Four Piece Bathroom
- Level: Second
- Dimensions: 8.00 x 5.00
Dining room
- Description: Flooring: Plank,Vinyl
- Level: Main
- Dimensions: 12.80 x 7.40
Kitchen
- Description: Flooring: Plank,Vinyl
- Level: Main
- Dimensions: 13.60 x 12.80
Laundry
- Description: Flooring: Tile
- Level: Second
- Dimensions: 5.60 x 3.80
Living room
- Description: Flooring: Plank,Vinyl
- Level: Main
- Dimensions: 16.80 x 13.00
Other
- Description: Flooring: Concrete
- Level: Basement
- Dimensions: 36.60 x 18.00
Heating
- Forced Air, Natural Gas
Appliances
- Included: Gas Water Heater, Dryer, Dishwasher, Microwave Hood Fan, Refrigerator, Stove, Washer
Features
- Window Treatments
- Windows: Window Treatments
- Basement: Full,Partially Finished,Sump Pump
Interior area
- Total interior livable area: 1,424 sqft
Property
Parking
- Total spaces: 2
- Parking features: Driveway, Gravel, No Garage
- Has uncovered spaces: Yes
- Details: Gravel Drive,
Features
- Patio & porch: Deck
- Fencing: Fenced
Lot
- Size: 3,123 Square Feet
- Dimensions: 25.00 x 125
- Features: Rectangular, Rectangular Lot
Construction
Type & style
- Home type: SingleFamily
- Architectural style: Two Story
- Property subtype: Single Family Residence
Materials
- Wood Frame
- Foundation: Concrete Perimeter
- Roof: Asphalt,Shingle
Condition
- Year built: 2026
Community & HOA
Community
- Subdivision: Mount Royal SA
Location
- Region: Saskatoon
Financial & listing details
- Price per square foot: C$351/sqft
- Annual tax amount: C$3,093
- Date on market: 11/18/2026
- Ownership: Freehold
Price history
| Date | Event | Price |
|---|---|---|
| 11/18/2026 | Listed for sale | C$499,900C$351/sqft |
Source: Saskatchewan REALTORS® Association #SK053627 Report a problem | ||
Public tax history
Tax history is unavailable.
Climate risks
Neighborhood: Mount Royal
Nearby schools
GreatSchools rating
No schools nearby
We couldn't find any schools near this home.

Similar homes
- C$530,0005 bd3 ba1.2k sqft707 Buckwold Cove, Saskatoon, SK S7N 4W1For Sale
 MLS ID #SK053648, Dax Murdoch, Blue Marble Agencies. Saskatchewan REALTORS® Association
- C$384,9003 bd2 ba1k sqft6 PATTERSON Crescent, Saskatoon, SK S7L 4Z9For Sale
 MLS ID #SK053440, Aaron Wright, RE/MAX Saskatoon. Saskatchewan REALTORS® Association
- C$554,0005 bd4 ba1.3k sqft418 Ells Way, Saskatoon, SK S7L 6K6For Sale
 MLS ID #SK053472, CJ SINGH REAL ESTATE PROF. CORP., RE/MAX Saskatoon. Saskatchewan REALTORS® Association
- C$499,9994 bd4 ba1.5k sqft3010 37th Street W, Saskatoon, SK S7L 7H9For Sale
 MLS ID #SK052144, Jarlath Currie, Realty ONE Group Dynamic. Saskatchewan REALTORS® Association
