Welcome to 606 Hurley Crescent! This beautifully renovated and spacious 4-level split offers an ideal combination of modern updates, functional living space, and family-friendly convenience. Recent upgrades include a brand-new kitchen, updated bathrooms, new kitchen appliances, new PVC windows, some new flooring, new garage door & exterior doors, modern light fixtures, shingles on storage shed and more.
The main floor features a spacious front entrance, an inviting living room, and a formal dining area highlighted by vaulted ceilings and gleaming hardwood flooring. The stunning kitchen is equipped with granite countertops, tile backsplashes, a large island, walk-in pantry, and brand-new stainless steel appliances. The adjoining eating nook overlooks the spacious family room, complete with a natural gas fireplace and new flooring. Garden doors lead to a west-facing two-tier deck, perfect for enjoying afternoon sunshine and outdoor entertaining.
The upper level offers 3 good sized bedrooms including a generous primary bedroom with a walk-in closet and private ensuite, along with additional comfortable living space. The third level features another bedroom, a 3-piece bathroom, a convenient laundry room, and direct access to the attached double garage. The fourth level provides even more versatility with a spacious recreation room, a 5th bedroom, and additional crawl-space storage.
Additional highlights include central air conditioning, central Vac, underground sprinklers, a landscaped backyard with a storage shed, a two-tier deck, and a triple-wide concrete driveway.
Ideally located within walking distance of schools and parks, this well-maintained and extensively updated home offers plenty of room for the whole family to live, grow, and enjoy!
Active
C$709,000
606 Hurley Crescent, Saskatoon, SK S7N 4H9
5beds
3baths
1,914sqft
Single Family Residence
Built in 1992
6,037 Square Feet Lot
$-- Zestimate®
C$370/sqft
C$-- HOA
What's special
Brand-new kitchenUpdated bathroomsNew kitchen appliancesNew pvc windowsNew flooringModern light fixturesShingles on storage shed
- 6 hours
- 16
- 0
Zillow last checked:
Listing updated:
Listed by:
Gary Gai Realty P.C. Ltd.,
Royal LePage Varsity,
Dominic Parent,
Royal LePage Varsity
Source: Saskatchewan REALTORS® Association,MLS®#: SK053582Originating MLS®#: Saskatchewan REALTORS Association
Facts & features
Interior
Bedrooms & bathrooms
- Bedrooms: 5
- Bathrooms: 3
Primary bedroom
- Description: Flooring: Plank,Vinyl
- Level: Second
- Dimensions: 14.10 x 11.80
Bedroom
- Description: Flooring: Plank,Vinyl
- Level: Second
- Dimensions: 10.20 x 9.20
Bedroom
- Description: Flooring: Plank,Vinyl
- Level: Second
- Dimensions: 10.20 x 9.20
Bedroom
- Description: Flooring: Plank,Vinyl
- Level: Third
- Dimensions: 10.00 x 9.80
Bedroom
- Description: Flooring: Carpet
- Level: Fourth
Bathroom
- Description: Flooring: Tile
- Features: Four Piece Bathroom
- Level: Second
Bathroom
- Description: Flooring: Tile
- Features: Three Piece Bathroom
- Level: Second
Bathroom
- Features: Three Piece Bathroom
- Level: Third
Den
- Description: Flooring: Carpet
- Level: Fourth
Dining room
- Description: Flooring: Hardwood
- Level: Main
Dining room
- Description: Flooring: Hardwood
- Level: Main
Family room
- Description: Flooring: Plank,Vinyl
- Level: Third
- Dimensions: 13.60 x 12.20
Kitchen
- Description: Flooring: Plank,Vinyl
- Level: Main
- Dimensions: 12.00 x 14.20
Laundry
- Description: Flooring: Tile
- Level: Third
Living room
- Description: Flooring: Hardwood
- Level: Main
- Dimensions: 12.00 x 12.60
Recreation
- Description: Flooring: Carpet
- Level: Fourth
Utility room
- Description: Flooring: Concrete
- Level: Fourth
Heating
- Forced Air, Natural Gas
Cooling
- Central Air
Appliances
- Included: Gas Water Heater, Dryer, Dishwasher, Microwave Hood Fan, Refrigerator, Stove
Features
- Central Vacuum
- Basement: Full,Finished
- Number of fireplaces: 1
- Fireplace features: Gas
Interior area
- Total interior livable area: 1,914 sqft
Property
Parking
- Total spaces: 5
- Parking features: Attached, Concrete, Driveway, Two Car Garage, Garage Door Opener
- Attached garage spaces: 2
- Has uncovered spaces: Yes
- Details: Concrete Drive,
Features
- Levels: Four Level Split
- Stories: 4
- Patio & porch: Deck
- Exterior features: Irrigation Sprinklers
- Fencing: Fenced
Lot
- Size: 6,037 Square Feet
- Features: Rectangular, Rectangular Lot, Back Yard, Front Yard, Sprinklers In Ground, Trees
Construction
Type & style
- Home type: SingleFamily
- Architectural style: Split Level
- Property subtype: Single Family Residence
Materials
- Stucco, Wood Frame
- Foundation: Concrete Perimeter
- Roof: Asphalt,Shingle
Condition
- Year built: 1992
Community & HOA
Community
- Subdivision: Erindale
Location
- Region: Saskatoon
Financial & listing details
- Price per square foot: C$370/sqft
- Annual tax amount: C$5,041
- Date on market: 11/18/2026
- Ownership: Freehold
Price history
| Date | Event | Price |
|---|---|---|
| 11/18/2026 | Listed for sale | C$709,000C$370/sqft |
Source: Saskatchewan REALTORS® Association #SK053582 Report a problem | ||
Public tax history
Tax history is unavailable.
Climate risks
Neighborhood: Erindale
Nearby schools
GreatSchools rating
No schools nearby
We couldn't find any schools near this home.

Similar homes
- C$699,9004 bd3 ba2.2k sqft114 McFarland Place, Saskatoon, SK S7N 4M2For Sale
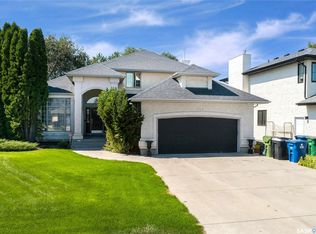 MLS ID #SK053523, Lloyd McLean, Coldwell Banker Signature. Saskatchewan REALTORS® Association
- C$779,0004 bd3 ba1.9k sqft134 Eastman Cove, Saskatoon, SK S7N 4K9For Sale
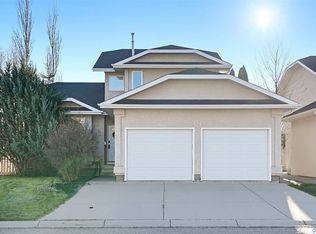 MLS ID #SK053025, Gary Gai Realty P.C. Ltd., Royal LePage Varsity. Saskatchewan REALTORS® Association
- C$645,0004 bd4 ba1.4k sqft433 Germain Manor, Saskatoon, SK S7V 0V1For Sale
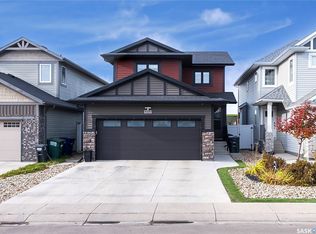 MLS ID #SK053438, Priyanka Nandi, RE/MAX Saskatoon. Saskatchewan REALTORS® Association
- C$594,9005 bd3 ba1.8k sqft427 Penryn Court, Saskatoon, SK S7H 5G8For Sale
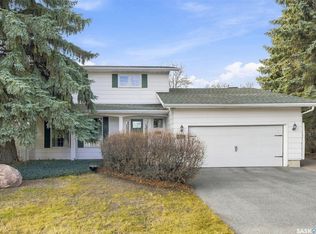 MLS ID #SK053426, Chris May, RE/MAX Saskatoon. Saskatchewan REALTORS® Association
