Welcome home to 918 Carr Crescent. Situated in the desirable community of Silverspring, this beautifully maintained bi-level backs onto expansive green space with walking and cycling paths just steps from your backyard. Step inside to find an inviting main floor with vaulted ceilings, hardwood flooring, and an abundance of natural light. The spacious kitchen features rich maple cabinetry, a large island, custom lighting, and plenty of room to gather with family and friends. The thoughtful layout provides a comfortable flow between the kitchen, dining, and living spaces, perfect for both everyday living and entertaining. The main floor hosts 3 bedrooms with a primary room that features a walk-in closet and 4 piece bathroom, and 2 secondary bedrooms. The fully developed basement is equally impressive, with 9-foot ceilings, oversized windows, and an expansive family room, two large bedrooms, and a 4 piece bathroom. Stepping outside you will find a luscious retreat with a deck that overlooks the green space with views of the northeast swale. From here you can step down to a landscaped yard with patio space, garden area, and still room for activities with storage below. Whether you're enjoying a quiet morning coffee or hosting a summer barbecue, this outdoor space is sure to be a favourite. Additional features include an oversized 26' x 22' attached garage with direct entry, central air conditioning, central vacuum, air exchanger, underground sprinklers, and natural gas hookups for the barbecue, stove, dryer, and garage. This is your opportunity to own a well maintained and thoughtfully designed home in one of Silverspring's most appealing locations.
Active
C$669,900
918 Carr Crescent, Saskatoon, SK S7S 1L9
5beds
3baths
1,300sqft
Single Family Residence
Built in 2002
5,802 Square Feet Lot
$-- Zestimate®
C$515/sqft
C$-- HOA
What's special
Hardwood flooringAbundance of natural lightSpacious kitchenRich maple cabinetryLarge islandCustom lightingOversized windows
- 4 days
- 70
- 0
Zillow last checked:
Listing updated:
Listed by:
Joshua Epp,
Realty Executives Saskatoon
Source: Saskatchewan REALTORS® Association,MLS®#: SK053137Originating MLS®#: Saskatchewan REALTORS Association
Facts & features
Interior
Bedrooms & bathrooms
- Bedrooms: 5
- Bathrooms: 3
Bedroom
- Description: Flooring: Carpet
- Level: Main
- Dimensions: 12.00 x 9.10
Bedroom
- Description: Flooring: Carpet
- Level: Main
- Dimensions: 12.00 x 10.70
Bedroom
- Description: Flooring: Carpet
- Level: Main
- Dimensions: 14.10 x 11.70
Bedroom
- Description: Flooring: Carpet
- Level: Basement
- Dimensions: 12.60 x 10.90
Bedroom
- Description: Flooring: Carpet
- Level: Basement
- Dimensions: 10.30 x 12.10
Bathroom
- Description: Flooring: Tile
- Features: Four Piece Bathroom
- Level: Main
Other
- Description: Flooring: Tile
- Features: Three Piece Bathroom
- Level: Main
Bathroom
- Description: Flooring: Tile
- Features: Three Piece Bathroom
- Level: Basement
Dining room
- Description: Flooring: Hardwood
- Level: Main
- Dimensions: 14.60 x 9.00
Family room
- Description: Flooring: Carpet
- Level: Basement
- Dimensions: 29.90 x 19.00
Kitchen
- Description: Flooring: Hardwood
- Level: Main
- Dimensions: 14.10 x 11.90
Living room
- Description: Flooring: Hardwood
- Level: Main
- Dimensions: 16.50 x 16.20
Utility room
- Description: Flooring: Tile
- Level: Basement
- Dimensions: 17.11 x 10.00
Heating
- Forced Air, Natural Gas
Cooling
- Central Air
Appliances
- Included: Gas Water Heater, Dryer, Dishwasher, Refrigerator, Stove, Washer
Features
- Central Vacuum, Window Treatments
- Windows: Window Treatments
- Basement: Full,Finished
Interior area
- Total interior livable area: 1,300 sqft
Video & virtual tour
Property
Parking
- Total spaces: 4
- Parking features: Attached, Driveway, Two Car Garage, Heated Garage, Garage Door Opener
- Attached garage spaces: 2
- Has uncovered spaces: Yes
- Details: Double Drive,
Features
- Patio & porch: Deck, Patio
- Exterior features: Fire Pit, Irrigation Sprinklers
- Fencing: Fenced
Lot
- Size: 5,802 Square Feet
- Features: Backs to Greenbelt/Park, Back Yard, Front Yard, Sprinklers In Ground, Trees
Construction
Type & style
- Home type: SingleFamily
- Architectural style: Bi-Level
- Property subtype: Single Family Residence
Materials
- Stucco, Wood Frame
- Foundation: Concrete Perimeter
- Roof: Asphalt,Shingle
Condition
- Year built: 2002
Community & HOA
Community
- Subdivision: Silverspring
Location
- Region: Saskatoon
Financial & listing details
- Price per square foot: C$515/sqft
- Annual tax amount: C$5,490
- Date on market: 11/12/2026
- Ownership: Freehold
Price history
| Date | Event | Price |
|---|---|---|
| 11/12/2026 | Listed for sale | C$669,900C$515/sqft |
Source: Saskatchewan REALTORS® Association #SK053137 Report a problem | ||
Public tax history
Tax history is unavailable.
Climate risks
Neighborhood: Silverspring
Nearby schools
GreatSchools rating
No schools nearby
We couldn't find any schools near this home.
Similar homes
- C$599,9006 bd3 ba1.2k sqft382 Atton Crescent, Saskatoon, SK S7W 0K7For Sale
 MLS ID #SK053148, Kyle Ashdown, Century 21 Fusion. Saskatchewan REALTORS® Association
- C$630,0005 bd3 ba1.2k sqft607 Mahabir Crescent, Saskatoon, SK S7W 0J7For Sale
 MLS ID #SK052612, Dominic Montpetit, RE/MAX Saskatoon. Saskatchewan REALTORS® Association
- C$670,0004 bd4 ba1.4k sqft433 Germain Manor, Saskatoon, SK S7V 0V1For Sale
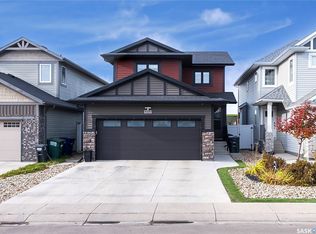 MLS ID #SK052982, Priyanka Nandi, RE/MAX Saskatoon. Saskatchewan REALTORS® Association
- C$804,9005 bd4 ba1.9k sqft206 Glacial Shores Cove, Saskatoon, SK S7W 0R7For Sale
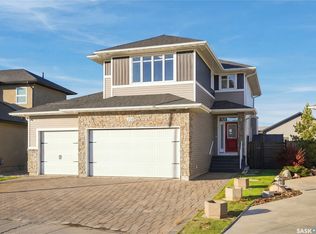 MLS ID #SK053349, Jennifer Kardynal, Coldwell Banker Signature. Saskatchewan REALTORS® Association
