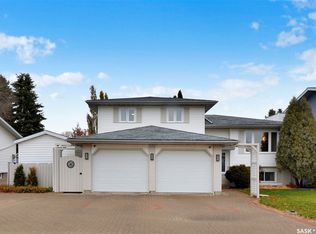
Welcome home! This well maintained Erindale home offers an abundance of essentials for any growing family and only the 2nd owner! With the crosswalk located directly across the street from the front door, watching your kids get to school has never been easier! Located across the street from Ernest Lindner Park, the Public & Catholic Elementary Schools, making this is an ideal family home! The main level features a bright living room, open kitchen/dining area with kitchen island & patio door to west facing back deck. Upstairs you will find 3 bedrooms. The primary bedroom boasts a large walk in closet, a laundry chute and a cheater door to the newly renovated 4 pc bathroom. The third level boasts a large family room, 3 piece bath & a large laundry/mud room off the double attached garage. Other notable features include the stunning hardwood floors, newer laminate vinyl plank in the 2 bedrooms upstairs, north fence replaced in 2020 and many upgrades over the past several years including a 2nd floor skylight (2016) a new high efficiency furnace, hot water heater & central air (2017), shingles(2012) & windows(2010)!
Active
C$499,900
403 Rogers Court, Saskatoon, SK S7N 3W9
4beds
2baths
1,760sqft
Single Family Residence
Built in 1989
6,048 Square Feet Lot
$-- Zestimate®
C$284/sqft
C$-- HOA
What's special
Kitchen islandWest facing back deckLaundry chuteDouble attached garageStunning hardwood floorsNew high efficiency furnaceHot water heater
- 30 minutes
- 3
- 2
Zillow last checked:
Listing updated:
Listed by:
Kimberley Higgs,
Royal LePage Saskatoon Real Estate
Source: Saskatchewan REALTORS® Association,MLS®#: SK052896Originating MLS®#: Saskatchewan REALTORS Association
Facts & features
Interior
Bedrooms & bathrooms
- Bedrooms: 4
- Bathrooms: 2
Primary bedroom
- Description: Flooring: Hardwood
- Level: Second
- Dimensions: 12.40 x 12.80
Bedroom
- Description: Flooring: Plank,Vinyl
- Level: Second
- Dimensions: 9.11 x 9.20
Bedroom
- Description: Flooring: Plank,Vinyl
- Level: Second
- Dimensions: 10.00 x 9.20
Bedroom
- Description: Flooring: Concrete
- Level: Fourth
- Dimensions: 9.40 x 17.30
Bathroom
- Description: Flooring: Vinyl
- Features: Four Piece Bathroom
- Level: Second
- Dimensions: 9.80 x 8.00
Bathroom
- Description: Flooring: Vinyl
- Features: Three Piece Bathroom
- Level: Third
- Dimensions: 7.10 x 5.00
Dining room
- Description: Flooring: Hardwood
- Level: Main
- Dimensions: 14.20 x 9.11
Family room
- Description: Flooring: Vinyl
- Level: Third
- Dimensions: 20.11 x 13.40
Kitchen
- Description: Flooring: Hardwood
- Level: Main
- Dimensions: 8.60 x 11.20
Laundry
- Description: Flooring: Vinyl
- Level: Third
- Dimensions: 12.10 x 8.30
Living room
- Description: Flooring: Hardwood
- Level: Main
- Dimensions: 13.00 x 13.40
Storage room
- Description: Flooring: Concrete
- Level: Fourth
- Dimensions: 17.70 x 7.20
Heating
- Forced Air, Natural Gas
Cooling
- Central Air
Appliances
- Included: Gas Water Heater, Dryer, Dishwasher, Microwave, Refrigerator, Stove, Washer
Features
- Central Vacuum, Window Treatments
- Windows: Window Treatments
- Basement: Partial,Partially Finished
Interior area
- Total interior livable area: 1,760 sqft
Property
Parking
- Total spaces: 4
- Parking features: Attached, Driveway, Two Car Garage, Gravel, Parking Space(s), Garage Door Opener
- Attached garage spaces: 2
- Has uncovered spaces: Yes
- Details: Gravel Drive, Garage Door Remote Num:1
Features
- Levels: Four Level Split
- Stories: 4
- Patio & porch: Deck
- Exterior features: Irrigation Sprinklers
- Fencing: Fenced
Lot
- Size: 6,048 Square Feet
- Dimensions: 56.00 x 10⁸
- Features: Corner Lot, Irregular Lot, Back Yard, Front Yard, Sprinklers In Ground, Trees
Details
- Additional structures: Shed(s)
Construction
Type & style
- Home type: SingleFamily
- Architectural style: Split Level
- Property subtype: Single Family Residence
Materials
- Wood Frame
- Foundation: Concrete Perimeter
- Roof: Asphalt,Shingle
Condition
- Year built: 1989
Community & HOA
Community
- Subdivision: Erindale
Location
- Region: Saskatoon
Financial & listing details
- Price per square foot: C$284/sqft
- Annual tax amount: C$4,453
- Date on market: 11/16/2026
- Ownership: Freehold
Price history
| Date | Event | Price |
|---|---|---|
| 11/16/2026 | Listed for sale | C$499,900C$284/sqft |
Source: Saskatchewan REALTORS® Association #SK052896 Report a problem | ||
Public tax history
Tax history is unavailable.
Climate risks
Neighborhood: Erindale
Nearby schools
GreatSchools rating
No schools nearby
We couldn't find any schools near this home.
Similar homes
- C$489,9003 bd2 ba1.1k sqft126 Blair Court, Saskatoon, SK S7N 3G9For Sale
 MLS ID #SK053327, Joanna Ollivier, Coldwell Banker Signature. Saskatchewan REALTORS® Association
- C$485,0006 bd2 ba1.1k sqft120 James Street, Saskatoon, SK S7N 3N3For Sale
 MLS ID #SK053242, Brian Vanneste, Royal LePage Varsity. Saskatchewan REALTORS® Association
- C$539,0004 bd2 ba1.4k sqft2415 Kenderdine Road, Saskatoon, SK S7N 4A4For Sale
 MLS ID #SK052921, Lorri Walters, Royal LePage Saskatoon Real Estate. Saskatchewan REALTORS® Association
- C$479,9004 bd3 ba1.1k sqft235 Gillam Place, Saskatoon, SK S7N 3R9For Sale
 MLS ID #SK044555, Steven Cowdell, TRCG The Realty Consultants Group. Saskatchewan REALTORS® Association
