Welcome to 130 Mulcaster Crescent, ideally situated in the heart of Erindale on a spectacular lot on quiet cul-de-sac. Backing directly onto Ernest Lindner Park, John Egnatoff & École Father Robinson School, with adjacent walking path at your doorstep. This exceptional location also offers convenient access to Circle Drive & a wide range of nearby amenities. Step inside and be welcomed by soaring vaulted ceilings, a formal dining room, and a sunken living room filled with natural light. The spacious kitchen features oak hardwood flooring, abundant wood cabinetry, granite countertops, new hoodfan, corner pantry, and a large island with seating. A built-in desk area with wine rack and beverage fridge adds both style and functionality. Appliances include a built-in oven, recessed microwave, vented hood fan, newer cooktop, and newer dishwasher. The kitchen opens to a generous dinette with large windows overlooking the backyard and an impressive family room highlighted by a gas fireplace, extensive shelving, and built-in cabinetry. A convenient 2-piece bath and main-floor laundry complete the level. Upstairs, the spacious primary suite easily accommodates a king-sized bed and features a walk-in closet with custom organizers. The ensuite offers a jetted soaker tub, dual granite vanity, and heated tile floors. Three additional bedrooms, a Jack-and-Jill 3-piece bath, and a separate 4-piece bath with onyx countertops complete the second floor. The fully finished basement provides additional living space with a family room featuring a projector and gas fireplace, an additional bedroom, a 3-piece bath, and a large storage/utility room. Outside, enjoy a beautifully landscaped & fully fenced backyard with mature trees, shrubs, & garden area. Additional features include heated double attached garage, central air (2025), central vac with kitchen kickplate, newer blinds, new smart thermostat & U/G sprinklers.
Active
C$899,900
130 Mulcaster Crescent, Saskatoon, SK S7N 4A7
5beds
5baths
2,855sqft
Single Family Residence
Built in 1991
-- sqft lot
$-- Zestimate®
C$315/sqft
C$-- HOA
What's special
Soaring vaulted ceilingsFormal dining roomSpacious kitchenOak hardwood flooringAbundant wood cabinetryGranite countertopsCorner pantry
- 58 days
- 84
- 2
Zillow last checked:
Listing updated:
Listed by:
Mitchell Stretch,
Derrick Stretch Realty Inc.,
Derrick Stretch,
Derrick Stretch Realty Inc.
Source: Saskatchewan REALTORS® Association,MLS®#: SK046193Originating MLS®#: Saskatchewan REALTORS Association
Facts & features
Interior
Bedrooms & bathrooms
- Bedrooms: 5
- Bathrooms: 5
Bedroom
- Description: Flooring: Carpet
- Level: Second
- Dimensions: 14.00 x 13.00
Bedroom
- Description: Flooring: Carpet
- Level: Second
- Dimensions: 17.00 x 9.50
Bedroom
- Description: Flooring: Carpet
- Level: Second
- Dimensions: 15.00 x 11.00
Bedroom
- Description: Flooring: Hardwood
- Level: Second
Bedroom
- Description: Flooring: Carpet
- Level: Basement
- Dimensions: 8.10 x 8.00
Bathroom
- Description: Flooring: Hardwood
- Features: Two Piece Bathroom
- Level: Main
Bathroom
- Description: Flooring: Linoleum
- Features: Three Piece Bathroom
- Level: Second
Bathroom
- Description: Flooring: Linoleum
- Features: Four Piece Bathroom
- Level: Second
Bathroom
- Description: Flooring: Ceramic Tile
- Features: Four Piece Bathroom
- Level: Second
Bathroom
- Description: Flooring: Linoleum
- Features: Three Piece Bathroom
- Level: Basement
Breakfast room nook
- Description: Flooring: Hardwood
- Level: Main
- Dimensions: 22.00 x 9.00
Dining room
- Description: Flooring: Hardwood
- Level: Main
- Dimensions: 12.00 x 13.00
Family room
- Description: Flooring: Hardwood
- Level: Main
- Dimensions: 25.00 x 17.00
Family room
- Description: Flooring: Carpet
- Level: Basement
- Dimensions: 35.00 x 15.00
Foyer
- Description: Flooring: Hardwood
- Level: Main
- Dimensions: 17.00 x 8.00
Kitchen
- Description: Flooring: Hardwood
- Level: Main
- Dimensions: 22.00 x 13.00
Living room
- Description: Flooring: Carpet
- Level: Main
- Dimensions: 14.00 x 12.00
Storage room
- Description: Flooring: Concrete
- Level: Basement
- Dimensions: 8.80 x 8.00
Heating
- Forced Air, Natural Gas
Cooling
- Central Air
Appliances
- Included: Gas Water Heater, Built-In Oven, Dryer, Dishwasher, Disposal, Microwave, Refrigerator, Stove, Washer
Features
- Central Vacuum, Kitchen Exhaust Fan
- Basement: Finished,Partial
- Number of fireplaces: 2
- Fireplace features: Gas
Interior area
- Total interior livable area: 2,855 sqft
Property
Parking
- Total spaces: 4
- Parking features: Attached, Driveway, Two Car Garage, Heated Garage, Interlock, Garage Door Opener
- Attached garage spaces: 2
- Has uncovered spaces: Yes
- Details: Double Drive, Interlocking Block,
Features
- Patio & porch: Deck, Patio
- Exterior features: Sprinkler/Irrigation
- Fencing: Fenced
Lot
- Dimensions: 37.00 x 125 x 112 x 176
- Features: Corner Lot, Backs to Greenbelt/Park, Irregular Lot, Back Yard, Front Yard, Sprinklers In Ground, Trees
Construction
Type & style
- Home type: SingleFamily
- Architectural style: Two Story
- Property subtype: Single Family Residence
Materials
- Brick, Wood Frame
- Foundation: Concrete Perimeter
- Roof: Asphalt,Shingle
Condition
- Year built: 1991
Community & HOA
Community
- Subdivision: Erindale
Location
- Region: Saskatoon
Financial & listing details
- Price per square foot: C$315/sqft
- Annual tax amount: C$7,030
- Date on market: 8/20/2026
- Ownership: Freehold
Price history
| Date | Event | Price |
|---|---|---|
| 8/20/2026 | Listed for sale | C$899,900C$315/sqft |
Source: Saskatchewan REALTORS® Association #SK046193 Report a problem | ||
Public tax history
Tax history is unavailable.
Climate risks
Neighborhood: Erindale
Nearby schools
GreatSchools rating
No schools nearby
We couldn't find any schools near this home.
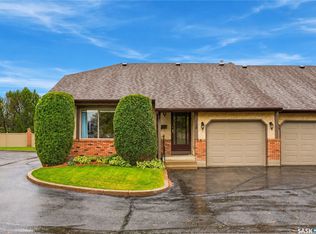
- C$399,0004 bd2 ba1.1k sqft2510 Kenderdine Rd #110, Saskatoon, SK S7N4G5For Sale
- C$--1 bd1 ba850 sqft502 Perehudoff Cres #308, Saskatoon, SK S7N4H6Off Market
- C$629,9004 bd3 ba1.8k sqft1122 Hurley Way, Saskatoon, SK S7N4J7For Sale

- C$429,9002 bd2 ba1.2k sqft325 Keevil Cres #127, Saskatoon, SK S7N4R8For Sale

Similar homes
- C$774,9004 bd3 ba1.6k sqft119 Masuda Terrace, Saskatoon, SK S7W 0G9For Sale
 MLS ID #SK051004, Adree Goulding, RE/MAX Saskatoon. Saskatchewan REALTORS® Association
 - C$749,9004 bd3 ba2.2k sqft114 McFarland Place, Saskatoon, SK S7N 4M2For Sale
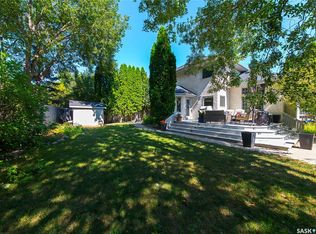 MLS ID #SK048376, Lloyd McLean, Coldwell Banker Signature. Saskatchewan REALTORS® Association
 - C$795,0005 bd5 ba2.4k sqft315 Waters Crescent, Saskatoon, SK S7W 0A5For Sale
 MLS ID #SK043463, Rajandip Singh, Century 21 Fusion. Saskatchewan REALTORS® Association
 - C$979,9905 bd4 ba2.7k sqft434 Atton Crescent, Saskatoon, SK S7W 0K4For Sale
 MLS ID #SK045459, Gary Gai Realty P.C. Ltd., Royal LePage Varsity. Saskatchewan REALTORS® Association
