This 1868 SF two-story split in the heart of Erindale is in a gem location. quite a short walk to the lake/park. The main floor boasts hardwood, and linoleum flooring. The home’s layout flows beautifully with no wasted space, featuring a open family room with a gas fireplace, an extra bedroom currently a play room, bathroom, and main-floor laundry with direct access to a 22x22 insulated garage round out the main floor spaces. Upstairs you will find the three more spacious bedrooms, and two bathrooms The finished basement offers a generous games room, a potential workshop or wine-making space, plus ample storage you will also find central air conditioning, and a high-efficiency furnace. Outside, enjoy a large lot with mature trees, a natural gas hookup, a spacious deck, and a firepit. This home truly has it all—contact your REALTOR® today to book a showing! Public Open House Sept 29 4:00-6:00
Active
C$629,900
1122 Hurley Way, Saskatoon, SK S7N 4J7
4beds
3baths
1,868sqft
Single Family Residence
Built in 1991
5,405 Square Feet Lot
$-- Zestimate®
C$337/sqft
C$-- HOA
What's special
Main-floor laundryCentral air conditioningHigh-efficiency furnaceSpacious deck
- 2 days
- 75
- 6
Zillow last checked:
Listing updated:
Listed by:
Craig Jansen,
Realty Executives Saskatoon
Source: Saskatchewan REALTORS® Association,MLS®#: SK049507Originating MLS®#: Saskatchewan REALTORS Association
Facts & features
Interior
Bedrooms & bathrooms
- Bedrooms: 4
- Bathrooms: 3
Primary bedroom
- Description: Flooring: Carpet
- Level: Second
- Dimensions: 15.10 x 11.10
Bedroom
- Description: Flooring: Carpet
- Level: Second
- Dimensions: 12.11 x 10.40
Bedroom
- Description: Flooring: Carpet
- Level: Second
- Dimensions: 12.11 x 9.70
Bedroom
- Description: Flooring: Carpet
- Level: Third
- Dimensions: 11.70 x 9.10
Other
- Description: Flooring: Linoleum
- Features: Three Piece Bathroom
- Level: Second
- Dimensions: 8.40 x 4.11
Bathroom
- Description: Flooring: Linoleum
- Features: Four Piece Bathroom
- Level: Second
- Dimensions: 5.20 x 8.40
Bathroom
- Description: Flooring: Linoleum
- Features: Two Piece Bathroom
- Level: Third
- Dimensions: 17.80 x 5.10
Family room
- Description: Flooring: Hardwood
- Level: Third
- Dimensions: 22.40 x 12.10
Foyer
- Description: Flooring: Linoleum
- Level: Main
- Dimensions: 14.80 x 4.10
Game room
- Description: Flooring: Carpet
- Level: Basement
Kitchen
- Description: Flooring: Linoleum
- Level: Main
- Dimensions: 16.40 x 9.80
Kitchen
- Description: Flooring: Linoleum
- Features: Kitchen/Dining Combo
- Level: Main
- Dimensions: 15.40 x 7.60
Laundry
- Description: Flooring: Linoleum
- Level: Third
Living room
- Description: Flooring: Hardwood
- Level: Main
- Dimensions: 15.30 x 10.00
Workshop
- Description: Flooring: Linoleum
- Level: Basement
Heating
- Forced Air, Natural Gas
Cooling
- Central Air
Appliances
- Included: Gas Water Heater, Dryer, Dishwasher, Refrigerator, Stove, Washer
Features
- Central Vacuum, Kitchen Exhaust Fan, Window Treatments
- Windows: Window Treatments
- Basement: Full,Finished
- Number of fireplaces: 1
- Fireplace features: Gas
Interior area
- Total interior livable area: 1,868 sqft
Property
Parking
- Total spaces: 4
- Parking features: Attached, Concrete, Driveway, Two Car Garage, Garage Door Opener
- Attached garage spaces: 2
- Has uncovered spaces: Yes
- Details: Concrete Drive, Garage Door Remote Num:2
Features
- Patio & porch: Deck
- Exterior features: Fire Pit, Sprinkler/Irrigation
- Fencing: Fenced
Lot
- Size: 5,405 Square Feet
- Features: Rectangular, Rectangular Lot, Back Yard, Front Yard, Sprinklers In Ground, Trees
Details
- Additional structures: Shed(s)
Construction
Type & style
- Home type: SingleFamily
- Architectural style: Two Story,Split Level
- Property subtype: Single Family Residence
Materials
- Stucco, Wood Frame
- Foundation: Concrete Perimeter
- Roof: Asphalt,Shingle
Condition
- Year built: 1991
Community & HOA
Community
- Subdivision: Erindale
Location
- Region: Saskatoon
Financial & listing details
- Price per square foot: C$337/sqft
- Annual tax amount: C$5,137
- Date on market: 9/29/2026
- Ownership: Freehold
Price history
| Date | Event | Price |
|---|---|---|
| 9/29/2026 | Listed for sale | C$629,900+34%C$337/sqft |
Source: Saskatchewan REALTORS® Association #SK049507 Report a problem | ||
| 3/25/2021 | Listing removed | -- |
Source: Saskatchewan REALTORS® Association Report a problem | ||
| 3/12/2021 | Listed for sale | C$469,900C$252/sqft |
Source: Saskatchewan REALTORS® Association #SK845219 Report a problem | ||
Public tax history
Tax history is unavailable.
Climate risks
Neighborhood: Erindale
Nearby schools
GreatSchools rating
No schools nearby
We couldn't find any schools near this home.
Similar homes
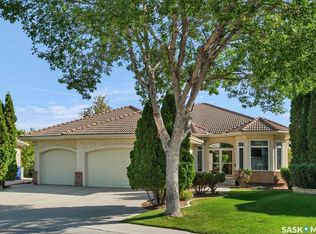
- C$659,9004 bd3 ba1.8k sqft174 Hinitt Place, Saskatoon, SK S7N 4M6For Sale
 MLS ID #SK047838, Cole Tofin, RE/MAX Saskatoon. Saskatchewan REALTORS® Association
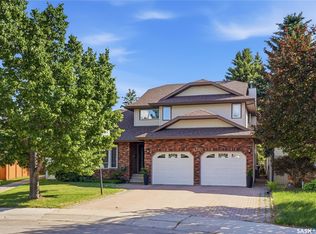
 - C$589,9005 bd4 ba1.7k sqft15 Harvard Crescent, Saskatoon, SK S7H 3R2For Sale
 MLS ID #SK050118, Dominic Montpetit, RE/MAX Saskatoon. Saskatchewan REALTORS® Association
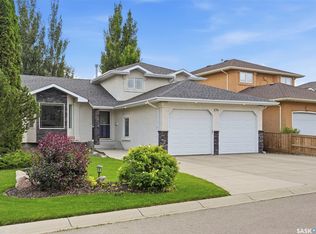
 - C$719,9004 bd3 ba1.2k sqft206 Muzyka Road, Saskatoon, SK S7W 0G9For Sale
 MLS ID #SK049784, Jim Kramer, Century 21 Fusion. Saskatchewan REALTORS® Association
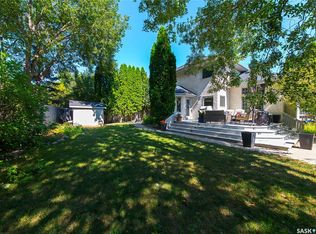
 - C$749,9004 bd3 ba2.2k sqft114 McFarland Place, Saskatoon, SK S7N 4M2For Sale
 MLS ID #SK048376, Lloyd McLean, Coldwell Banker Signature. Saskatchewan REALTORS® Association
