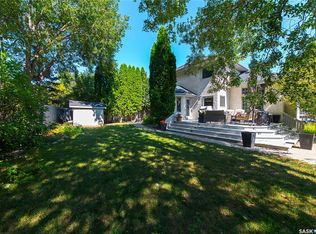
Welcome to 38 Wright Manor, where quiet luxury, contemporary design and one of Saskatoon’s most coveted settings come together. Custom-built and backing Arbor Creek Park, this remarkable five-bedroom, five-bathroom home is designed around light, openness and effortless indoor-outdoor living. 10-foot ceilings and expansive windows create an immediate sense of space, while hardwood flooring extends throughout the main level. At its heart is a spectacular kitchen anchored by a massive 16-foot quartz island and Bocci designer lighting. The premium Miele appliance package (2023), includes a refrigerator/freezer, combi steam oven, microwave, wine fridge, coffee machine and speed oven, complemented by a walk-through pantry. The kitchen flows naturally into generous living and entertaining space, where a double-sided gas fireplace adds warmth while maintaining open sightlines. A built-in sound system extends indoors and out, while automatic Lutron shades and lighting controls add comfort and convenience. A striking open-riser staircase leads upstairs to four bedrooms, including an impressive primary retreat with a massive walk-in closet and spa-inspired ensuite with steam shower. The fully developed lower-level features in-floor heat, a cozy family room filled with natural light, a gas fireplace, a fifth bedroom and a dedicated gym/home office area with soundproofing between it and the main floor. An oversized heated double attached garage offers epoxy flooring, custom storage, and a built-in seating and locker area, while a triple concrete driveway provides ample parking. The backyard is a true oasis, with a crystal-clear swimming pool and safety cover, hot tub, custom metal gazebo and sitting area creating a private, resort-like escape. In-ground irrigation and landscape lighting complete the outdoor experience. Sophisticated and simply elegant, 38 Wright Manor offers a rare combination of privacy, design and convenience in the heart of Arbor Creek.
Active
C$2,100,000
38 Wright MANOR, Saskatoon, SK S7N 2C9
5beds
5baths
3,148sqft
Single Family Residence
Built in 2015
7,339 Square Feet Lot
$-- Zestimate®
C$667/sqft
C$-- HOA
What's special
Backing arbor creek parkFive-bedroom five-bathroom homeExpansive windowsSpectacular kitchenBocci designer lightingCombi steam ovenWine fridge
- 2 days
- 67
- 4
Zillow last checked:
Listing updated:
Listed by:
Lee Kolenick,
The Agency Saskatoon,
Ellen Nasser,
The Agency Saskatoon
Source: Saskatchewan REALTORS® Association,MLS®#: SK049006Originating MLS®#: Saskatchewan REALTORS® Association
Facts & features
Interior
Bedrooms & bathrooms
- Bedrooms: 5
- Bathrooms: 5
Primary bedroom
- Features: Room Floor: Hardwood
- Level: Second
- Area: 225.49 Square Feet
- Dimensions: 14.2x15.11
Bedroom
- Features: Room Floor: Hardwood
- Level: Second
- Area: 120.66 Square Feet
- Dimensions: 10.5x11.7
Bedroom
- Features: Room Floor: Hardwood
- Level: Second
- Area: 121.29 Square Feet
- Dimensions: 10.3x11.10
Bedroom
- Features: Room Floor: Hardwood
- Level: Second
- Area: 139.03 Square Feet
- Dimensions: 11.11x11.8
Bedroom
- Features: Room Floor: Carpet
- Level: Basement
- Area: 113.78 Square Feet
- Dimensions: 12.1x9.5
Other
- Features: Room Floor: Hardwood
- Level: Main
Other
- Features: Room Floor: Tile
- Level: Basement
Other
- Features: Room Floor: Tile
- Level: Second
Other
- Features: Room Floor: Tile
- Level: Second
Other
- Features: Room Floor: Tile
- Level: Second
Dining room
- Features: Room Floor: Hardwood
- Level: Main
- Area: 132.5 Square Feet
- Dimensions: 17.8x7.6
Family room
- Features: Room Floor: Hardwood
- Level: Main
- Area: 341.41 Square Feet
- Dimensions: 17.7x19.5
Family room
- Features: Room Floor: Carpet
- Level: Basement
- Area: 454.25 Square Feet
- Dimensions: 26.4x17.3
Foyer
- Features: Room Floor: Hardwood
- Level: Main
- Area: 73.33 Square Feet
- Dimensions: 10x7.4
Kitchen
- Features: Room Floor: Hardwood
- Level: Main
- Area: 341.56 Square Feet
- Dimensions: 17.8x19.4
Laundry
- Features: Room Floor: Tile
- Level: Second
- Area: 67.56 Square Feet
- Dimensions: 5.9x11.9
Recreation room
- Features: Room Floor: Laminate
- Level: Basement
- Area: 241.06 Square Feet
- Dimensions: 11.1x21.9
Storage
- Features: Room Floor: Hardwood
- Level: Main
- Area: 58.3 Square Feet
- Dimensions: 6.1x9.7
Utility room
- Features: Room Floor: Laminate
- Level: Basement
Heating
- Forced Air, Hot Water, Radiant Floor, Natural Gas, Heat Recovery Unit
Cooling
- Central Air
Appliances
- Included: Water Heater, Gas Water Heater, Water Softener, Dishwasher Built In, Dryer, Refrigerator, Garburator, Exhaust Fan, Microwave, Oven Built In, Reverse Osmosis System, Stove, Washer, Humidifier, On Demand Water Heater
Features
- Sound System Built In, T.V. Mounts, Central Vac Attached, Central Vac Attachments, Vac Power Nozzle
- Windows: Window Treatments
- Basement: Full,Finished,Sump Pump,Concrete
- Number of fireplaces: 2
- Fireplace features: Gas
Interior area
- Total structure area: 3,148
- Total interior livable area: 3,148 sqft
Video & virtual tour
Property
Parking
- Total spaces: 6
- Parking features: 2 Car Attached, Garage Door Opnr/Control(S), Heated Garage, Concrete Driveway, Triple Driveway
- Attached garage spaces: 2
- Has uncovered spaces: Yes
- Details: Parking Size: 28.5x29.3
Features
- Levels: Two
- Stories: 2
- Patio & porch: Patio
- Pool features: Outdoor Pool
- Has spa: Yes
- Spa features: Hot Tub
- Fencing: Fenced
Lot
- Size: 7,339 Square Feet
- Features: Backs on to Park/Green Space, Trees/Shrubs, Underground Sprinkler
Details
- Additional structures: Shed(s)
Construction
Type & style
- Home type: SingleFamily
- Property subtype: Single Family Residence
Materials
- Stone, Stucco
- Roof: Asphalt
Condition
- Year built: 2015
Community & HOA
Community
- Security: Alarm Sys Owned
- Subdivision: Arbor Creek
Location
- Region: Saskatoon
Financial & listing details
- Price per square foot: C$667/sqft
- Annual tax amount: C$13,036
- Date on market: 9/21/2026
- Ownership: Freehold
Price history
| Date | Event | Price |
|---|---|---|
| 9/21/2026 | Listed for sale | C$2,100,000C$667/sqft |
Source: Saskatchewan REALTORS® Association #SK049006 Report a problem | ||
Public tax history
Tax history is unavailable.
Climate risks
Neighborhood: Arbor Creek
Nearby schools
GreatSchools rating
No schools nearby
We couldn't find any schools near this home.


Similar homes
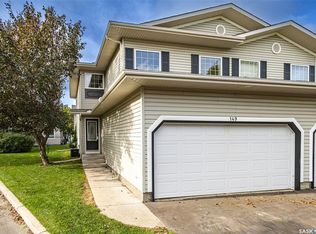
- C$1,300,0004 bd4 ba2.8k sqft323 Hastings LANE, Saskatoon, SK S7V 0C8For Sale
 MLS ID #SK048937, Brodie Zuk, Realty Executives Saskatoon. Saskatchewan REALTORS® Association
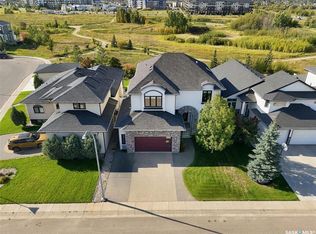
 - C$2,099,9995 bd4 ba3.1k sqft323 Mallin CRESCENT, Saskatoon, SK S7K 7X2For Sale
 MLS ID #SK046615, Dawn Foord, Coldwell Banker Signature. Saskatchewan REALTORS® Association
 - C$1,999,9005 bd4 ba2.4k sqft37142 Eagle RIDGE, Corman Park Rm No. 344, SK S7K 2L6For Sale
 MLS ID #SK048380, Gregg Bamford, Coldwell Banker Signature. Saskatchewan REALTORS® Association
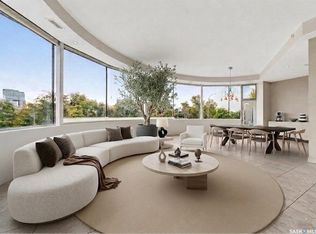
 - C$1,999,5005 bd4 ba2.8k sqft616 Saskatchewan CRESCENT E, Saskatoon, SK S7N 0K9For Sale
 MLS ID #SK039382, Dimitri Katsiris, The Agency Saskatoon. Saskatchewan REALTORS® Association
