More than a home, this rare riverfront property is just steps from the South Saskatchewan River, with sweeping river vistas. Modern architecture spans over 3,170 sq’, with 5 bedrooms, 4 baths and a triple garage. Extensively renovated from the foundation up in 2018, the home features 24”x24” marble flooring and natural light flowing through 52 feet of continuous river-view windows. The chef’s kitchen is the heart of the home, featuring a modern gas f/p beside a 13’ island, Sub-Zero, Wolf and Miele professional appl, a prep counter with a 2nd sink and a butler’s pantry. The main continues with light-filled open concept spaces incl a river-facing dining and family room, connecting with a 2 sided linear f/p to a vaulted living room, a grand entry and an architectural staircase. The main floor also features laundry, an office and a bath. Floating treads lead to the upper level, which overlooks the main level through stainless and glass railing. 4 spacious bedrooms, including a luxurious primary. This retreat has its own private river-view balcony, a gas f/p and sitting area. The ensuite features seamless marble, and the bathtub captures private views of the riverbank. The developed lower level hosts a family room, a games area, a Sub-Zero integrated into the bar, a A/V theatre/games room, 4 pc bath, and a professional gym. Advanced mechanical incl smart-home technology, automated lighting, Lutron shades, 3 gas fireplaces, a steam shower, 2 high-eff furnaces, 2 A/C units, audio/video systems throughout, security with cameras, etc. The property boasts 100 linear ft of backyard enclosed by custom metal fencing, with low-maintenance landscaping and wifi irrigation, natural gas for a fire table, as well as a 170 sq’ steel-and-screen 3 season room w/ infrared heater. The modern stone and stucco exterior, architectural shingles and anodized windows lend a quiet exterior sophistication. Heated 3 car w/ epoxy floor. VIDEO TOUR LINK -> https://www.youtube.com/watch?v=DvMdn_k-aNQ
Active
C$2,099,999
323 Mallin CRESCENT, Saskatoon, SK S7K 7X2
5beds
4baths
3,171sqft
Single Family Residence
Built in 1985
9,509 Square Feet Lot
$-- Zestimate®
C$662/sqft
C$-- HOA
What's special
Riverfront propertySweeping river vistasTriple garageLight-filled open concept spacesGrand entryArchitectural staircaseStainless and glass railing
- 5 days
- 70
- 0
Zillow last checked:
Listing updated:
Listed by:
Dawn Foord,
Coldwell Banker Signature
Source: Saskatchewan REALTORS® Association,MLS®#: SK046615Originating MLS®#: Saskatchewan REALTORS® Association
Facts & features
Interior
Bedrooms & bathrooms
- Bedrooms: 5
- Bathrooms: 4
Primary bedroom
- Features: Room Floor: Hardwood
- Level: Second
- Area: 258.78 Square Feet
- Dimensions: 22'10x11'4
Bedroom
- Features: Room Floor: Hardwood
- Level: Second
- Area: 161.21 Square Feet
- Dimensions: 12'2x13'3
Bedroom
- Features: Room Floor: Hardwood
- Level: Second
- Area: 140.72 Square Feet
- Dimensions: 11'4x12'5
Bedroom
- Features: Room Floor: Hardwood
- Level: Second
- Area: 171.53 Square Feet
- Dimensions: 15'10x10'10
Bedroom
- Features: Room Floor: Carpet
- Level: Basement
- Area: 136.69 Square Feet
- Dimensions: 12'4x11'1
Other
- Features: Room Floor: Marble
- Level: Main
Other
- Features: Room Floor: Marble
- Level: Second
Other
- Features: Room Floor: Vinyl
- Level: Basement
Other
- Features: Room Floor: Marble
- Level: Second
- Area: 117.19 Square Feet
- Dimensions: 11'3x10'5
Dining room
- Features: Room Floor: Marble
- Level: Main
- Area: 271.94 Square Feet
- Dimensions: 18'4x14'10
Foyer
- Features: Room Floor: Marble
- Level: Main
- Area: 138.06 Square Feet
- Dimensions: 11'8x11'10
Other
- Features: Room Floor: Carpet
- Level: Basement
- Area: 87.6 Square Feet
- Dimensions: 9'11x8'10
Kitchen
- Features: Room Floor: Marble
- Level: Main
- Area: 381 Square Feet
- Dimensions: 18'0x21'2
Laundry
- Features: Room Floor: Marble
- Level: Main
- Area: 148.44 Square Feet
- Dimensions: 14'3x10'5
Living room
- Features: Room Floor: Marble
- Level: Main
- Area: 511.25 Square Feet
- Dimensions: 34'1x15'0
Other
- Features: Room Floor: Carpet
- Level: Basement
- Area: 77.94 Square Feet
- Dimensions: 10'9x7'3
Other
- Features: Room Floor: Marble
- Level: Second
- Area: 66.84 Square Feet
- Dimensions: 6'5x10'5
Other
- Features: Room Floor: Other
- Level: Basement
- Area: 240.14 Square Feet
- Dimensions: 11'1x21'8
Recreation room
- Features: Room Floor: Carpet
- Level: Basement
- Area: 411.88 Square Feet
- Dimensions: 21'7x19'1
Storage
- Features: Room Floor: Other
- Level: Basement
- Area: 152 Square Feet
- Dimensions: 10'8x14'3
Heating
- Forced Air, Natural Gas
Cooling
- Central Air
Appliances
- Included: Water Heater, Gas Water Heater, Dishwasher Built In, Refrigerator, Microwave, Oven Built In, Stove
Features
- Sound System Built In, Central Vac Attached, Central Vac Attachments
- Windows: Window Treatments
- Basement: Full,Finished,Concrete
- Number of fireplaces: 3
- Fireplace features: Gas
Interior area
- Total structure area: 3,171
- Total interior livable area: 3,171 sqft
Property
Parking
- Total spaces: 7
- Parking features: 3 Car Attached, Garage Door Opnr/Control(S), Heated Garage, Concrete Driveway
- Attached garage spaces: 3
- Has uncovered spaces: Yes
- Details: Parking Size: 43.0x22.1
Features
- Levels: Two
- Stories: 2
- Patio & porch: Patio
- Exterior features: Balcony, Lawn Back, Lawn Front
- Fencing: Fenced
- On waterfront: Yes
- Waterfront features: Waterfront
- Frontage length: 100.00
Lot
- Size: 9,509 Square Feet
- Features: Backs on to Park/Green Space, Irregular Lot, Trees/Shrubs, Underground Sprinkler
Details
- Additional structures: Shed(s)
- Other equipment: Air Exchanger
Construction
Type & style
- Home type: SingleFamily
- Property subtype: Single Family Residence
Materials
- Stone, Stucco
- Roof: Fiberglass
Condition
- Year built: 1985
Community & HOA
Community
- Security: Alarm Sys Owned
- Subdivision: Silverwood Heights
Location
- Region: Saskatoon
Financial & listing details
- Price per square foot: C$662/sqft
- Annual tax amount: C$11,974
- Date on market: 8/26/2026
- Ownership: Freehold
Price history
| Date | Event | Price |
|---|---|---|
| 8/26/2026 | Listed for sale | C$2,099,999C$662/sqft |
Source: Saskatchewan REALTORS® Association #SK046615 Report a problem | ||
Public tax history
Tax history is unavailable.
Climate risks
Neighborhood: Silverwood Heights
Nearby schools
GreatSchools rating
No schools nearby
We couldn't find any schools near this home.
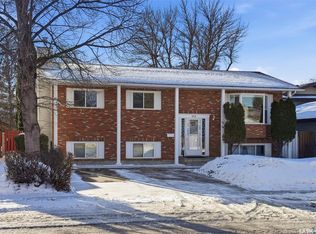


Similar homes
- C$1,999,5005 bd4 ba2.8k sqft616 Saskatchewan CRESCENT E, Saskatoon, SK S7N 0K9For Sale
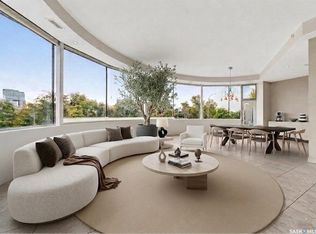 MLS ID #SK039382, Dimitri Katsiris, The Agency Saskatoon. Saskatchewan REALTORS® Association
 - C$1,369,0006 bd4 ba3.1k sqft811 Braeside VIEW, Saskatoon, SK S7V 1A7For Sale
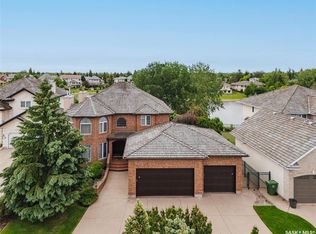 MLS ID #SK046911, Jillian Moore, Coldwell Banker Signature. Saskatchewan REALTORS® Association
 - C$1,699,9005 bd4 ba4k sqft100 Poplar CRESCENT, Saskatoon, SK S7M 0A6For Sale
 MLS ID #SK046608, Heather Kehoe, Real Broker SK Ltd.. Saskatchewan REALTORS® Association
 - C$1,375,0007 bd5 ba3k sqft419 Salloum BAY, Saskatoon, SK S7W 0N1For Sale
 MLS ID #SK045537, Paul Maczek, Realty Executives Saskatoon. Saskatchewan REALTORS® Association
