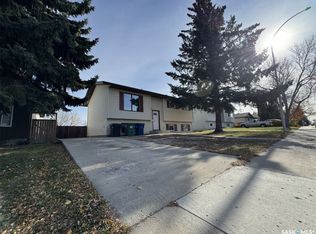
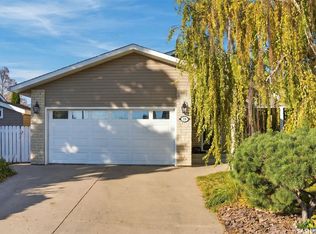
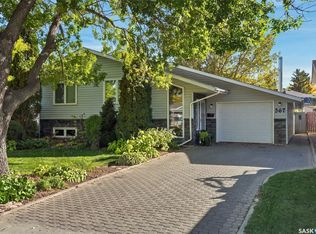
Peaceful family-friendly crescentBeautifully upgraded kitchenElegant marble countertopsCeramic tile flooringBeautifully designed sun roomFully developed basementCozy fireplace
Perfectly situated on a peaceful, family-friendly crescent, this bi-level home combines classic curb appeal with a highly functional layout. The exterior, featuring a blend of brick and stucco, offers a lasting "colonial" aesthetic that stands out in a sought-after neighbourhood just steps away from elementary schools and essential services. The main level is designed for both style and comfort, headlined by a beautifully upgraded kitchen. With elegant marble countertops and ceramic tile flooring, it’s a sophisticated space for daily meals and gathering. This Property also Boasts of a Beautifully Designed SUN ROOM which Adds Value Instantly. Both bathrooms on this level have also been tastefully updated to provide a fresh, modern feel. The fully developed basement is a true highlight of the home, offering an expansive and attractive family room bathed in natural light from large windows and anchored by a cozy fireplace. This level also features a PRIVATE SEPARATE ENTRANCE leading to the self-contained one-bedroom suite—complete with its own fridge, stove, washer, and dryer. This setup is perfectly suited for an aging parent or multi-generational living. Additionally, the two extra bedrooms and a two-piece bathroom, provide a great opportunity to add value with a few personal upgrades. Combining a prime location with significant living potential, this home offers the space and flexibility your family needs. Whether you’re relaxing by the fireplace or enjoying the convenience of being close to everything, this property is ready for its next chapter. Some Recent Upgrades Include - AC (2022), Furnace (2021), Washer & Dryer (2023), Natural Gas Stove on the Main Kitchen (2021) & an On Demand Water Heater (2021). Close to 2 Schools, Amenities & Parks - This Property is a True Gem ! Call for a Private Viewing TODAY before it is SOLD !
82 days
|
44
|
0
|
Zillow last checked:
Listing updated:
Listed by:
Shalini Shukla,
RE/MAX Saskatoon,
Shekhar Shukla,
RE/MAX Saskatoon
Source: Saskatchewan REALTORS® Association,MLS®#: SK033880Originating MLS®#: Saskatchewan REALTORS® Association
Facts & features
Interior
Bedrooms & bathrooms
Bedrooms: 5
Bathrooms: 4
Bedroom
Features: Room Floor: Carpet
Level: Main
Dimensions: 9'9"x9'10"
Bedroom
Features: Room Floor: Laminate
Level: Main
Dimensions: 8'5"x9'7"
Bedroom
Features: Room Floor: Carpet
Level: Main
Dimensions: 12'0"x11'02"
Bedroom
Features: Room Floor: Carpet
Level: Basement
Dimensions: 11'0"x12'2"
Bedroom
Features: Room Floor: Tile
Level: Basement
Dimensions: 10'2"x11'3"
Other
Features: Room Floor: Linoleum
Level: Basement
Other
Features: Room Floor: Tile
Level: Main
Other
Features: Room Floor: Tile
Level: Main
Other
Features: Room Floor: Tile
Level: Basement
Dining room
Features: Room Floor: Tile
Level: Main
Dimensions: 11'4"x10'9"
Family room
Features: Room Floor: Carpet
Level: Basement
Dimensions: 18'8"x13'0"
Kitchen
Features: Room Floor: Tile
Level: Main
Dimensions: 11'5"x9'6"
Kitchen
Features: Room Floor: Tile
Level: Basement
Dimensions: 10'3"x11'2"
Living room
Features: Room Floor: Hardwood
Level: Main
Dimensions: 12'0"x13'7"
Heating
Forced Air, Natural Gas
Cooling
Central Air
Appliances
Included: Water Heater, Gas Water Heater, Water Softener Rented, Dishwasher Built In, Dryer, Refrigerator, Microwave Hood Fan, Stove, Washer, Humidifier, On Demand Water Heater
Features
Windows: Window Treatments
Basement: Full,Finished,Concrete,Separate Entry
Number of fireplaces: 2
Fireplace features: Electric, Wood Burning
Interior area
Total structure area: 1,240
Total interior livable area: 1,240 sqft
Property
Parking
Total spaces: 4
Parking features: No Garage, Parking Spaces, Concrete Driveway
Has uncovered spaces: Yes
Features
Levels: Bi-Level
Patio & porch: Deck
Exterior features: Garden, Lawn Back, Lawn Front
Fencing: Fenced
Frontage length: 50.85
Lot
Size: 5,749 Square Feet
Features: Cul-De-Sac
Details
Additional structures: Shed(s)
Other equipment: Air Filter
Construction
Type & style
Home type: SingleFamily
Property subtype: Single Family Residence
Materials
Brick, Stucco
Roof: Asphalt
Condition
Year built: 1981
Community & HOA
Community
Subdivision: Silverwood Heights
Location
Region: Saskatoon
Financial & listing details
Price per square foot: C$456/sqft
Annual tax amount: C$3,805
Date on market: 4/28/2026
Ownership: Freehold
Shalini Shukla
Shalini Shukla
(306) 891-5580
By pressing Contact Agent, you agree that the real estate professional identified above may call/text you about your search, which may involve use of automated means and pre-recorded/artificial voices. You don't need to consent as a condition of buying any property, goods, or services. Message/data rates may apply. You also agree to our Terms of Use. Zillow does not endorse any real estate professionals. We may share information about your recent and future site activity with your agent to help them understand what you're looking for in a home.
Price history
Date
Event
Price
7/11/2026
Price change
C$564,900-5%C$456/sqft
Source: Saskatchewan REALTORS® Association #SK033880Report a problem
4/28/2026
Listed for sale
C$594,900C$480/sqft
Source: Saskatchewan REALTORS® Association #SK033880Report a problem