Perfect for first-time buyers, a growing family or anyone looking to downsize, this beautifully upgraded home offers exceptional value in the city’s north end. Step inside and you can immediately feel how loved and well kept this property has been. The desirable bi-level layout makes great use of the space, with three bedrooms, two bathrooms and room to grow or comfortably simplify. With updated flooring, lighting, bathrooms and kitchen, this is a turnkey-ready home and investment ready for you to move in and make it your own. Enjoy a fully fenced yard and a welcoming, family-friendly neighbourhood. Schools and parks are just steps away, shopping is only blocks away, and the river is close by. A wonderful opportunity to settle into a sought-after area and enjoy a home that’s ready from day one.
Active under contract
C$324,900
423 Russell Road, Saskatoon, SK S7K 7A8
3beds
2baths
704sqft
Townhouse, Duplex, Multi Family
Built in 1985
3,785 Square Feet Lot
$-- Zestimate®
C$462/sqft
C$-- HOA
What's special
Beautifully upgraded homeDesirable bi-level layoutThree bedroomsTwo bathroomsUpdated flooringTurnkey-ready homeFully fenced yard
- 2 days
- 34
- 1
Zillow last checked:
Listing updated:
Listed by:
Megan Shpyth,
Coldwell Banker Signature
Source: Saskatchewan REALTORS® Association,MLS®#: SK051809Originating MLS®#: Saskatchewan REALTORS Association
Facts & features
Interior
Bedrooms & bathrooms
- Bedrooms: 3
- Bathrooms: 2
Primary bedroom
- Description: Flooring: Carpet
- Level: Basement
- Dimensions: 10.09 x 15.06
Bedroom
- Description: Flooring: Carpet
- Level: Basement
- Dimensions: 8.00 x 10.03
Bedroom
- Description: Flooring: Carpet
- Level: Basement
- Dimensions: 8.03 x 12.09
Bathroom
- Description: Flooring: Plank,Vinyl
- Features: Two Piece Bathroom
- Level: Main
- Dimensions: 5.00 x 4.06
Bathroom
- Description: Flooring: Plank,Vinyl
- Features: Four Piece Bathroom
- Level: Basement
- Dimensions: 7.10 x 4.11
Dining room
- Description: Flooring: Plank,Vinyl
- Level: Main
- Dimensions: 12.07 x 11.00
Kitchen
- Description: Flooring: Plank,Vinyl
- Level: Main
- Dimensions: 11.04 x 10.10
Living room
- Description: Flooring: Plank,Vinyl
- Level: Main
- Dimensions: 11.09 x 16.10
Heating
- Forced Air, Natural Gas
Cooling
- Central Air
Appliances
- Included: Gas Water Heater, Water Softener Rented, Built-In Oven, Dryer, Dishwasher, Refrigerator, Stove, Washer
Features
- Kitchen Exhaust Fan, Window Treatments
- Windows: Window Treatments
- Basement: Full,Finished
Interior area
- Total interior livable area: 704 sqft
Property
Parking
- Total spaces: 5
- Parking features: Concrete, Driveway, No Garage, Parking Space(s)
- Has uncovered spaces: Yes
- Details: Concrete Drive, Double Drive,
Features
- Patio & porch: Deck
- Fencing: Fenced
Lot
- Size: 3,785 Square Feet
- Features: Back Yard, Front Yard, Garden
Details
- Additional structures: Shed(s)
Construction
Type & style
- Home type: Townhouse
- Architectural style: Bi-Level
- Property subtype: Townhouse, Duplex, Multi Family
- Attached to another structure: Yes
Materials
- Cedar, Wood Frame
- Foundation: Concrete Perimeter
- Roof: Asphalt,Shingle
Condition
- Year built: 1985
Community & HOA
Community
- Subdivision: Silverwood Heights
Location
- Region: Saskatoon
Financial & listing details
- Price per square foot: C$462/sqft
- Annual tax amount: C$2,685
- Date on market: 10/23/2026
- Ownership: Freehold
Price history
| Date | Event | Price |
|---|---|---|
| 10/25/2026 | Contingent | C$324,900C$462/sqft |
Source: Saskatchewan REALTORS® Association #SK051809 Report a problem | ||
| 10/23/2026 | Listed for sale | C$324,900C$462/sqft |
Source: Saskatchewan REALTORS® Association #SK051809 Report a problem | ||
Public tax history
Tax history is unavailable.
Climate risks
Neighborhood: Silverwood Heights
Nearby schools
GreatSchools rating
No schools nearby
We couldn't find any schools near this home.
Similar homes
- C$305,9002 bd2 ba986 sqft815 Kristjanson Road #145, Saskatoon, SK S7S 1M6For Sale
 MLS ID #SK051486, Alyson Anderson, Century 21 Fusion. Saskatchewan REALTORS® Association
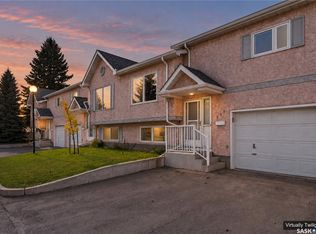
- C$349,9003 bd2 ba933 sqft610 Perehudoff Crescent #305, Saskatoon, SK S7N 4H5For Sale
 MLS ID #SK051541, Mitchel Walter, TRCG The Realty Consultants Group. Saskatchewan REALTORS® Association
- C$359,9003 bd2 ba687 sqft905B Argyle Avenue, Saskatoon, SK S7H 2V9For Sale
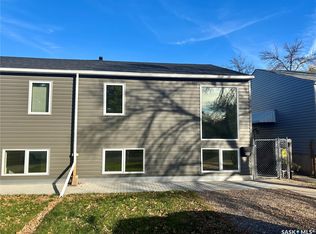 MLS ID #SK050674, Jared Boyes Realty Prof. Corp., Boyes Group Realty Inc.. Saskatchewan REALTORS® Association
- C$469,9004 bd2 ba982 sqft522 Silverwood Road, Saskatoon, SK S7K 6R4For Sale
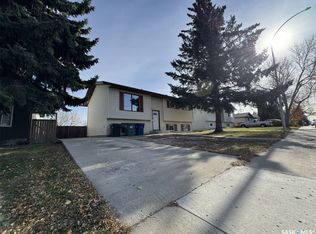 MLS ID #SK051562, Edward Ma, Saskatoon Real Estate Services Inc.. Saskatchewan REALTORS® Association
