Welcome to this beautifully updated corner end unit offering over 1,100 sq. ft. of living space on two levels, this well-maintained bi-level townhouse features 3 bedrooms and a stunning renovated 4-piece bathroom complete with modern tile flooring, a stylish vanity, and a full tile tub surround. The bright white kitchen offers a clean, modern look with updated cabinetry, subway tile backsplash, ample counter space, pantry storage, and all appliances included. The spacious dining and living areas open through a newer sliding patio door to your fully fenced, private backyard—perfect for kids, pets, or summer BBQs. There is room on the main floor to add a second bathroom. Recent exterior upgrades to the complex include new siding, soffit, fascia, and maintenance-free PVC fencing, adding excellent curb appeal and minimizing future maintenance. Additional features include one electrified surface parking stall, pets allowed and an unbeatable location just minutes from the University of Saskatchewan, public transit, shopping, parks, and all amenities. An excellent opportunity for first-time buyers, students or investors with current market rent between $2100-$2300 this makes for and excellent rental property return on investment! Low-maintenance living ideally located in the heart of Sutherland. This one won't last long call your favorite Realtor to book a private viewing today!
Active
C$219,900
1625 Thompson Avenue, Saskatoon, SK S7N 1Y2
3beds
1baths
570sqft
Townhouse, Condominium
Built in 1970
-- sqft lot
$-- Zestimate®
C$386/sqft
C$530/mo HOA
What's special
Modern tile flooringStylish vanityFull tile tub surroundBright white kitchenUpdated cabinetrySubway tile backsplashAmple counter space
- 31 days
- 105
- 0
Zillow last checked:
Listing updated:
Listed by:
Clint Cockburn Realty P.C. Ltd.,
Boyes Group Realty Inc.
Source: Saskatchewan REALTORS® Association,MLS®#: SK048205Originating MLS®#: Saskatchewan REALTORS Association
Facts & features
Interior
Bedrooms & bathrooms
- Bedrooms: 3
- Bathrooms: 1
Bedroom
- Description: Flooring: Carpet
- Level: Basement
- Dimensions: 11.60 x 9.00
Bedroom
- Description: Flooring: Carpet
- Level: Basement
- Dimensions: 10.10 x 8.00
Bedroom
- Description: Flooring: Carpet
- Level: Basement
- Dimensions: 10.80 x 7.10
Bathroom
- Description: Flooring: Tile
- Features: Four Piece Bathroom
- Level: Basement
Dining room
- Description: Flooring: Plank,Vinyl
- Level: Main
- Dimensions: 12.10 x 8.30
Kitchen
- Description: Flooring: Linoleum
- Level: Main
- Dimensions: 12.10 x 9.10
Laundry
- Description: Flooring: Plank,Vinyl
- Level: Basement
- Dimensions: 6.70 x 6.30
Living room
- Description: Flooring: Plank,Vinyl
- Level: Main
- Dimensions: 18.80 x 12.00
Storage room
- Description: Flooring: Concrete
- Level: Basement
- Dimensions: 12.20 x 2.80
Heating
- Hot Water
Appliances
- Included: Dryer, Dishwasher, Refrigerator, Stove, Washer
- Laundry: In Unit
Features
- Kitchen Exhaust Fan
- Basement: Block,Full,Finished
Interior area
- Total interior livable area: 570 sqft
Property
Parking
- Total spaces: 1
- Parking features: Parking Space(s)
- Uncovered spaces: 1
- Details: ,
Features
- Patio & porch: Deck, Patio
- Fencing: Fenced
Lot
- Features: Rectangular, Rectangular Lot, Back Yard, Front Yard
Construction
Type & style
- Home type: Townhouse
- Architectural style: Bi-Level
- Property subtype: Townhouse, Condominium
- Attached to another structure: Yes
Materials
- Vinyl Siding, Wood Frame
- Foundation: Concrete Perimeter
- Roof: Asphalt,Shingle
Condition
- Year built: 1970
Community & HOA
Community
- Subdivision: Sutherland
HOA
- Has HOA: Yes
- Services included: Common Area Maintenance, Heat, Insurance, Maintenance Grounds, Maintenance Structure, Reserve Fund, Sewer, Snow Removal, Trash, Water
- HOA fee: C$530 monthly
- HOA name: Progressive management
- HOA phone: 306-652-3322
Location
- Region: Saskatoon
Financial & listing details
- Price per square foot: C$386/sqft
- Annual tax amount: C$1,499
- Date on market: 9/11/2026
- Ownership: Condominium
Price history
| Date | Event | Price |
|---|---|---|
| 9/12/2026 | Listed for sale | C$219,900C$386/sqft |
Source: Saskatchewan REALTORS® Association #SK048205 Report a problem | ||
Public tax history
Tax history is unavailable.
Climate risks
Neighborhood: Sutherland
Nearby schools
GreatSchools rating
No schools nearby
We couldn't find any schools near this home.
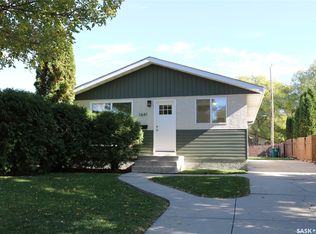
- C$359,9004 bd2 ba912 sqft1641 Thompson Ave, Saskatoon, SK S7N1Y2For Sale
- C$279,9004 bd3 ba976 sqft1638 Central Ave #A, Saskatoon, SK S7N2H5For Sale

- C$119,9003 bd1 ba1.3k sqft1524 Rayner Ave UNIT 216, Saskatoon, SK S7N1Y1For Sale

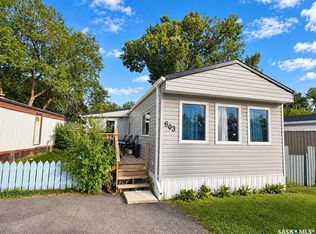
- C$94,5003 bd1 ba1.2k sqft1524 Rayner Ave #603, Saskatoon, SK S7N1Y1For Sale
Similar homes
- C$214,9002 bd1 ba835 sqft106 104th Street E #21, Saskatoon, SK S7N 1M8For Sale
 MLS ID #SK047809, Mitch Butler, Realty Executives Saskatoon. Saskatchewan REALTORS® Association
 - C$169,9002 bd1 ba803 sqft116 111th Street #301, Saskatoon, SK S7N 1S7For Sale
 MLS ID #SK044322, Don Tang, L&T Realty Ltd.. Saskatchewan REALTORS® Association
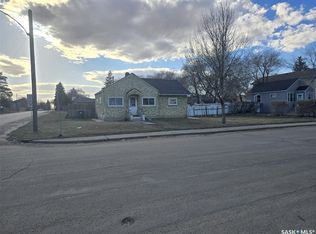
 - C$219,9002 bd1 ba650 sqft201 R Avenue N, Saskatoon, SK S7L 2Y6For Sale
 MLS ID #SK044500, Sadia Hameed, Realty ONE Group Dynamic. Saskatchewan REALTORS® Association
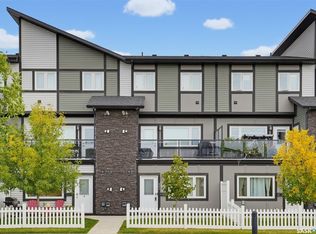
 - C$248,9002 bd1 ba760 sqft620 Cornish Road #363, Saskatoon, SK S7T 0Y3For Sale
 MLS ID #SK050304, Alisa A Skalicky, Coldwell Banker Signature. Saskatchewan REALTORS® Association
