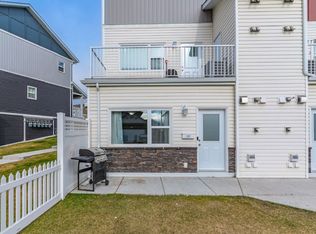
Move-in ready and vacant for immediate possession! This updated 2-bedroom, 760 sq ft ground-level condo in Cory Crossing has its own private entrance and a white picket-fenced front yard that opens onto park and green space with mature trees. Crown moulding runs throughout. The bright open living area features laminate flooring and a striking panelled feature wall. The kitchen has white shaker cabinetry with a glass-front display cabinet, sleek white countertops, a marble-look mosaic tile backsplash, a double sink with pull-down faucet, and stainless steel appliances. The primary bedroom offers a double-door closet and a wood-look accent wall, and the second bedroom makes a great guest room or home office. The 4-piece bath is finished with a modern wood-tone vanity, an undermount sink, a mosaic-framed mirror, and a tub/shower combo. A separate laundry room includes a stacked front-load washer and dryer plus built-in shelving. Comfort features include a tankless water heater (new in 2026), in-unit forced-air natural gas heat, a wall air conditioner, a heat recovery ventilator, and keyless entry. All appliances, window treatments and TV mounts are included. The unit comes with an assigned parking stall, and visitor parking is available. Condo fees of $226.37/month cover water, sewer, garbage, common insurance, exterior and common area maintenance, lawn care, and the reserve fund. Pets are allowed with restrictions. Close to Stonebridge shopping, dining, schools and parks, with quick access to Circle Drive. A great fit for first-time buyers, downsizers or investors!
Active
C$248,900
620 Cornish Road #363, Saskatoon, SK S7T 0Y3
2beds
1baths
760sqft
Townhouse, Condominium, Single Family Residence
Built in 2017
-- sqft lot
$-- Zestimate®
C$328/sqft
C$226/mo HOA
What's special
Private entranceWhite picket-fenced front yardCrown moulding runs throughoutLaminate flooringStriking panelled feature wallGlass-front display cabinetSleek white countertops
- 2 days
- 18
- 0
Zillow last checked:
Listing updated:
Listed by:
Alisa A Skalicky,
Coldwell Banker Signature,
Katrina L Evans,
Coldwell Banker Signature
Source: Saskatchewan REALTORS® Association,MLS®#: SK050304Originating MLS®#: Saskatchewan REALTORS Association
Facts & features
Interior
Bedrooms & bathrooms
- Bedrooms: 2
- Bathrooms: 1
Bedroom
- Description: Flooring: Laminate
- Level: Main
- Dimensions: 8.00 x 15.00
Bedroom
- Description: Flooring: Laminate
- Level: Main
- Dimensions: 8.00 x 10.00
Bathroom
- Description: Flooring: Linoleum
- Features: Four Piece Bathroom
- Level: Main
Kitchen
- Description: Flooring: Laminate
- Features: Kitchen/Dining Combo
- Level: Main
- Dimensions: 12.00 x 10.00
Laundry
- Description: Flooring: Linoleum
- Level: Main
Living room
- Description: Flooring: Laminate
- Level: Main
- Dimensions: 10.00 x 12.00
Utility room
- Description: Flooring: Linoleum
- Level: Main
Heating
- Forced Air, Natural Gas
Appliances
- Included: Gas Water Heater, Dryer, Dishwasher, Microwave Hood Fan, Portable Air Conditioning Unit(s), Refrigerator, Stove, Tankless Water Heater, Washer
Features
- Window Treatments
- Windows: Window Treatments
- Basement: Crawl Space
Interior area
- Total interior livable area: 760 sqft
Property
Parking
- Total spaces: 1
- Parking features: Asphalt, Guest
- Details: Asphalt,
Accessibility
- Accessibility features: Wheelchair Access
Features
- Fencing: Partial
Lot
- Features: Greenbelt, Near Park, Back Yard, Trees
Construction
Type & style
- Home type: Townhouse
- Architectural style: Multi-Level,Row House
- Property subtype: Townhouse, Condominium, Single Family Residence
- Attached to another structure: Yes
Materials
- Vinyl Siding, Wood Frame
- Foundation: Concrete Perimeter, Slab
- Roof: Asphalt,Shingle
Condition
- Year built: 2017
Community & HOA
Community
- Subdivision: Stonebridge
HOA
- Has HOA: Yes
- Services included: Common Area Maintenance, Insurance, Maintenance Grounds, Maintenance Structure, Reserve Fund, Sewer, Trash, Water
- HOA fee: C$226 monthly
- HOA name: Deka Property Management
- HOA phone: 639-597-3352
Location
- Region: Saskatoon
Financial & listing details
- Price per square foot: C$328/sqft
- Annual tax amount: C$2,057
- Date on market: 10/3/2026
- Ownership: Condominium
Price history
| Date | Event | Price |
|---|---|---|
| 10/3/2026 | Listed for sale | C$248,900C$328/sqft |
Source: Saskatchewan REALTORS® Association #SK050304 Report a problem | ||
Public tax history
Tax history is unavailable.
Climate risks
Neighborhood: Stonebridge
Nearby schools
GreatSchools rating
No schools nearby
We couldn't find any schools near this home.
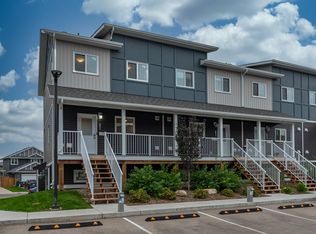
Similar homes
- C$264,9002 bd1 ba760 sqft322 Lewin Way #265, Saskatoon, SK S7T 0A7For Sale
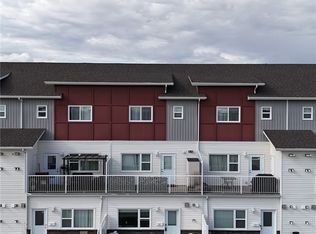 MLS ID #SK045212, CJ SINGH REAL ESTATE PROF. CORP., RE/MAX Saskatoon. Saskatchewan REALTORS® Association
 - C$269,0002 bd1 ba904 sqftTrillium, Saskatoon, SK S7T 0J8For Sale
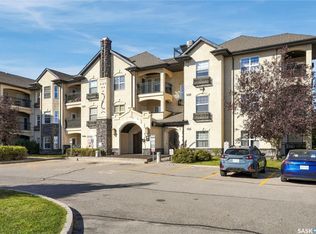 MLS ID #SK049947, Jesse Macleod, Royal LePage Saskatoon Real Estate. Saskatchewan REALTORS® Association
 - C$289,9003 bd2 ba1.1k sqft203 Herold Terrace #115, Saskatoon, SK S7V 1H8For Sale
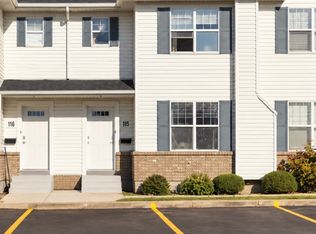 MLS ID #SK050224, Kim Stevenson, Boyes Group Realty Inc.. Saskatchewan REALTORS® Association
 - C$265,9002 bd1 ba904 sqft415 Hunter Road #104A, Saskatoon, SK S7T 0J7For Sale
 MLS ID #SK049144, Paul Maczek, Realty Executives Saskatoon. Saskatchewan REALTORS® Association
