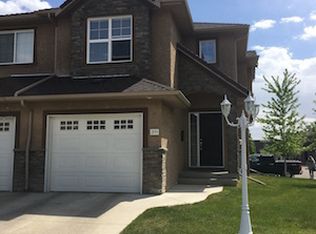
Welcome to Unit 606 – 710 Gordon Road, an exceptional end-unit townhouse ideally positioned in the heart of sought-after Stonebridge. This well-appointed home offers an outstanding opportunity for comfortable and stylish homeownership. Boasting 1,330 sq. ft. of living space, this townhouse features 3 bedrooms and 3 bathrooms, enhanced by extra side windows and easy access to street parking. The single attached garage adds everyday convenience. The main floor showcases a modern open-concept design with hardwood flooring, bright living and dining area, and contemporary kitchen finished with New York-style cabinetry, quartz countertops, stainless steel appliances, stylish backsplash, and ample storage. Large windows offer abundant natural light and green space views. Upstairs, you’ll find three spacious bedrooms, including a generous primary suite with a walk-in closet and a cheater door to the full bathroom featuring a skylight. The additional bedrooms benefit from extra side windows. The fully finished basement offers a family room and a den with laminate flooring, and an additional bathroom with laundry. Additional features and upgrades include Microwave hood fan (2024), stove (2024) and central AC. Ideally located within walking distance to schools, parks, shopping, and all essential amenities, this home truly has it all. Shows 10/10!
Active
C$389,900
UNIT 606-710 Gordon ROAD, Saskatoon, SK S7T 0J6
3beds
3baths
1,340sqft
Townhouse
Built in 2010
-- sqft lot
$-- Zestimate®
C$291/sqft
C$423/mo HOA
What's special
End-unit townhouseExtra side windowsSingle attached garageModern open-concept designHardwood flooringContemporary kitchenNew york-style cabinetry
- 7 days
- 29
- 1
Zillow last checked:
Listing updated:
Listed by:
Gary Gai Realty P.C. Ltd.,
Royal LePage Varsity
Source: Saskatchewan REALTORS® Association,MLS®#: SK048336Originating MLS®#: Saskatchewan REALTORS® Association
Facts & features
Interior
Bedrooms & bathrooms
- Bedrooms: 3
- Bathrooms: 3
Primary bedroom
- Features: Room Floor: Carpet
- Level: Second
- Area: 155.25 Square Feet
- Dimensions: 13.6x11.6
Bedroom
- Features: Room Floor: Carpet
- Level: Second
- Area: 88.92 Square Feet
- Dimensions: 11x8.1
Bedroom
- Features: Room Floor: Carpet
- Level: Second
- Area: 88.92 Square Feet
- Dimensions: 11x8.1
Other
- Features: Room Floor: Tile
- Level: Main
Other
- Features: Room Floor: Tile
- Level: Basement
Other
- Features: Room Floor: Tile
- Level: Second
Den
- Features: Room Floor: Laminate
- Level: Basement
- Area: 95.63 Square Feet
- Dimensions: 13.6x7.1
Dining room
- Features: Room Floor: Hardwood
- Level: Main
- Area: 56.67 Square Feet
- Dimensions: 8x7.1
Family room
- Features: Room Floor: Laminate
- Level: Basement
- Area: 105 Square Feet
- Dimensions: 11.3x9.4
Kitchen
- Features: Room Floor: Hardwood
- Level: Main
- Area: 56.67 Square Feet
- Dimensions: 8x7.1
Laundry
- Features: Room Floor: Tile
- Level: Basement
Living room
- Features: Room Floor: Hardwood
- Level: Main
- Area: 160 Square Feet
- Dimensions: 16x10
Heating
- Forced Air, Natural Gas, Heating Source In Unit
Cooling
- Central Air
Appliances
- Included: Water Heater, Gas Water Heater, Dishwasher Built In, Dryer, Refrigerator, Microwave Hood Fan, Stove, Washer
- Laundry: In Unit
Features
- Windows: Window Treatments
- Basement: Full,Finished,Concrete
- Has fireplace: No
Interior area
- Total structure area: 1,340
- Total interior livable area: 1,340 sqft
Property
Parking
- Total spaces: 2
- Parking features: Guest, 1 Car Attached, Garage Door Opnr/Control(S), Concrete Driveway
- Attached garage spaces: 1
- Has uncovered spaces: Yes
Features
- Levels: Two
- Stories: 2
- Patio & porch: Patio
Lot
- Features: Corner Lot
Construction
Type & style
- Home type: Townhouse
- Property subtype: Townhouse
- Attached to another structure: Yes
Materials
- Brick, Stucco
- Roof: Asphalt
Condition
- Year built: 2010
Community & HOA
Community
- Subdivision: Stonebridge
HOA
- Has HOA: Yes
- Services included: Common Area Maintenance, Maintenance Structure, Trash, Insurance (Common), Maintenance Grounds, Reserve Fund, Sewer, Snow Removal, Water
- HOA fee: C$423 monthly
Location
- Region: Saskatoon
Financial & listing details
- Price per square foot: C$291/sqft
- Annual tax amount: C$3,057
- Date on market: 9/14/2026
- Ownership: Condominium
Price history
| Date | Event | Price |
|---|---|---|
| 9/14/2026 | Listed for sale | C$389,900C$291/sqft |
Source: Saskatchewan REALTORS® Association #SK048336 Report a problem | ||
Public tax history
Tax history is unavailable.
Climate risks
Neighborhood: Stonebridge
Nearby schools
GreatSchools rating
No schools nearby
We couldn't find any schools near this home.

Similar homes
- C$379,9003 bd3 ba1.2k sqftSagebrook, Saskatoon, SK S7T 0J5For Sale
 MLS ID #SK047893, Don Tang, L&T Realty Ltd.. Saskatchewan REALTORS® Association
 - C$319,9003 bd2 ba1.2k sqftCory Vista, Saskatoon, SK S7T 0Z4For Sale
 MLS ID #SK046663, Daryl A Renneberg, North Ridge Realty Ltd.. Saskatchewan REALTORS® Association
 - C$389,9003 bd3 ba1.2k sqftHawthore Place, Saskatoon, SK S7T 0T7For Sale
 MLS ID #SK044385, Gary Gai Realty P.C. Ltd., Royal LePage Varsity. Saskatchewan REALTORS® Association
 - C$369,9002 bd3 ba1.2k sqftLiving Stone, Saskatoon, SK S7T 0X5For Sale
 MLS ID #SK048099, Brodie Zuk, Realty Executives Saskatoon. Saskatchewan REALTORS® Association
