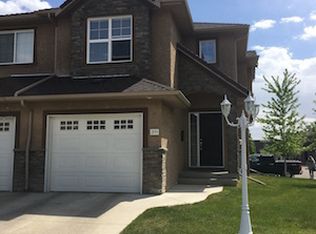
Welcome to Sagebrook Residences, ideally located in the highly desirable Stonebridge neighbourhood! This fully developed townhouse-style condo offers 3 bedrooms and 3 bathrooms, with an excellent location just a short walk from the new schools, parks, walking paths, and numerous shopping and dining amenities. The bright and inviting main floor features an open-concept layout with maple hardwood flooring, tiled bathroom floors, and a spacious kitchen complete with quartz countertops, stainless steel appliances, and a porcelain tile backsplash. The dining/living area provides direct access to the back door, leading to a concrete patio and grassed area—perfect for enjoying your outdoor space. Upstairs, the spacious primary bedroom features a walk-in closet and a convenient 3-piece ensuite. Additional highlights include central air conditioning, central vacuum, and a microwave hood fan. The fully finished basement adds valuable living space with a comfortable family room, 3-piece bathroom, and ample storage. Enjoy the convenience of condo living with condo fees covering lawn care, snow removal, exterior maintenance, sewer, and water. A fantastic opportunity to own a well-maintained home in one of Stonebridge’s most convenient locations!
Conditional sale
C$379,900
UNIT 305-710 Gordon ROAD, Saskatoon, SK S7T 0J5
3beds
3baths
1,255sqft
Townhouse
Built in 2010
-- sqft lot
$-- Zestimate®
C$303/sqft
C$423/mo HOA
What's special
Open-concept layoutMaple hardwood flooringTiled bathroom floorsSpacious kitchenQuartz countertopsStainless steel appliancesPorcelain tile backsplash
- 3 days
- 27
- 0
Zillow last checked:
Listing updated:
Listed by:
Don Tang,
L&T Realty Ltd.,
Wayne Lin,
L&T Realty Ltd.
Source: Saskatchewan REALTORS® Association,MLS®#: SK047893Originating MLS®#: Saskatchewan REALTORS® Association
Facts & features
Interior
Bedrooms & bathrooms
- Bedrooms: 3
- Bathrooms: 3
Bedroom
- Features: Room Floor: Carpet
- Level: Second
- Area: 176.96 Square Feet
- Dimensions: 15.6x11.5
Bedroom
- Features: Room Floor: Carpet
- Level: Second
- Area: 98.08 Square Feet
- Dimensions: 11x8.11
Bedroom
- Features: Room Floor: Carpet
- Level: Second
- Area: 108.26 Square Feet
- Dimensions: 10.11x9.11
Other
- Features: Room Floor: Tile
- Level: Main
Other
- Features: Room Floor: Tile
- Level: Basement
Other
- Features: Room Floor: Tile
- Level: Second
Dining room
- Features: Room Floor: Hardwood
- Level: Main
- Area: 61.33 Square Feet
- Dimensions: 8x7.8
Family room
- Features: Room Floor: Carpet
- Level: Basement
- Area: 232.98 Square Feet
- Dimensions: 17.7x13.3
Kitchen
- Features: Room Floor: Hardwood
- Level: Main
- Area: 86.29 Square Feet
- Dimensions: 9.6x9.1
Laundry
- Features: Room Floor: Tile
- Level: Basement
Living room
- Features: Room Floor: Hardwood
- Level: Main
- Area: 186.28 Square Feet
- Dimensions: 15.5x12.1
Utility room
- Features: Room Floor: Concrete
- Level: Basement
Heating
- Forced Air, Natural Gas
Cooling
- Central Air
Appliances
- Included: Water Heater, Gas Water Heater, Dishwasher Built In, Dryer, Refrigerator, Microwave Hood Fan, Stove, Washer
- Laundry: In Unit
Features
- Central Vac Attached, Central Vac Attachments
- Windows: Window Treatments
- Basement: Full,Finished,Concrete
- Has fireplace: No
Interior area
- Total structure area: 1,255
- Total interior livable area: 1,255 sqft
Property
Parking
- Total spaces: 2
- Parking features: Guest, 1 Car Attached, Parking Spaces, Garage Door Opnr/Control(S), Concrete Driveway, Single Driveway
- Attached garage spaces: 1
- Has uncovered spaces: Yes
- Details: Parking Size: 20.0x11.0
Features
- Patio & porch: Patio
- Exterior features: Lawn Back, Lawn Front
- Frontage length: 0.00
Lot
- Features: Corner Lot, Trees/Shrubs
Construction
Type & style
- Home type: Townhouse
- Property subtype: Townhouse
- Attached to another structure: Yes
Materials
- Stone, Stucco
- Roof: Asphalt
Condition
- Year built: 2010
Community & HOA
Community
- Subdivision: Stonebridge
HOA
- Has HOA: Yes
- Services included: Common Area Maintenance, Maintenance Structure, Trash, Insurance (Common), Maintenance Grounds, Reserve Fund, Sewer, Snow Removal, Water
- HOA fee: C$423 monthly
Location
- Region: Saskatoon
Financial & listing details
- Price per square foot: C$303/sqft
- Annual tax amount: C$3,178
- Date on market: 9/9/2026
- Exclusions: Water Softener
- Ownership: Condominium
Price history
| Date | Event | Price |
|---|---|---|
| 9/9/2026 | Listed for sale | C$379,900C$303/sqft |
Source: Saskatchewan REALTORS® Association #SK047893 Report a problem | ||
Public tax history
Tax history is unavailable.
Climate risks
Neighborhood: Stonebridge
Nearby schools
GreatSchools rating
No schools nearby
We couldn't find any schools near this home.

Similar homes
- C$369,9002 bd3 ba1.2k sqftLiving Stone, Saskatoon, SK S7T 0X5For Sale
 MLS ID #SK048099, Brodie Zuk, Realty Executives Saskatoon. Saskatchewan REALTORS® Association
 - C$419,9002 bd4 ba1.3k sqftCopperwood Village, Saskatoon, SK S7T 0C7For Sale
 MLS ID #SK046404, Clark Dziadyk, Coldwell Banker Signature. Saskatchewan REALTORS® Association
 - C$365,9002 bd3 ba1.4k sqftGreenleaf Townhomes, Saskatoon, SK S7T 0X9For Sale
 MLS ID #SK043982, Jannis Budnick, TRCG The Realty Consultants Group. Saskatchewan REALTORS® Association
 - C$324,9003 bd2 ba1.1k sqftAspen Villas Condominium, Saskatoon, SK S7V 1J8For Sale
 MLS ID #SK047978, Chiragkumar Chaudhari, eXp Realty. Saskatchewan REALTORS® Association
