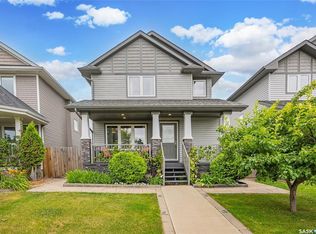
Welcome to 115 Blackstock Cove, a fully developed 7-bedroom home in Stonebridge offering an abundance of space and an attached two-car garage. Step inside to a welcoming foyer that leads into the spacious living room, providing plenty of room to relax and gather. The kitchen features stainless steel appliances, ample workspace, and an eat-up peninsula for casual dining. The adjoining dining room offers direct access to the fully fenced backyard, complete with a deck and patio area perfect for enjoying the outdoors. The main floor features three bedrooms and two bathrooms, including a comfortable primary suite with its own private ensuite. Downstairs, the fully developed basement provides even more living space with a family room and fireplace, four additional bedrooms, a 4-piece bathroom, and a dedicated laundry area. The attached two-car garage is insulated for added convenience. With seven bedrooms, multiple living spaces, a functional layout, and a fully fenced yard, this Stonebridge home offers plenty of room for a growing household.
Active
C$609,900
115 Blackstock COVE, Saskatoon, SK S7T 0H4
7beds
3baths
1,212sqft
Single Family Residence
Built in 2009
5,732 Square Feet Lot
$-- Zestimate®
C$503/sqft
C$-- HOA
What's special
Attached two-car garageWelcoming foyerAdjoining dining roomFully fenced backyardDedicated laundry areaMultiple living spaces
- 1 day |
- 22 |
- 0 |
Zillow last checked:
Listing updated:
Listed by:
Heather Fritz,
Boyes Group Realty Inc.
Source: Saskatchewan REALTORS® Association,MLS®#: SK046117Originating MLS®#: Saskatchewan REALTORS® Association
Facts & features
Interior
Bedrooms & bathrooms
- Bedrooms: 7
- Bathrooms: 3
Primary bedroom
- Features: Room Floor: Laminate
- Level: Main
- Area: 180.01 Square Feet
- Dimensions: 13'5x13'5
Bedroom
- Features: Room Floor: Laminate
- Level: Main
- Area: 97.51 Square Feet
- Dimensions: 9'11x9'10
Bedroom
- Features: Room Floor: Laminate
- Level: Main
- Area: 122.4 Square Feet
- Dimensions: 10'5x11'9
Bedroom
- Features: Room Floor: Laminate
- Level: Basement
- Area: 93 Square Feet
- Dimensions: 9'x10'4
Bedroom
- Features: Room Floor: Laminate
- Level: Basement
- Area: 93 Square Feet
- Dimensions: 9'x10'4
Bedroom
- Features: Room Floor: Laminate
- Level: Basement
- Area: 160.04 Square Feet
- Dimensions: 11'6x13'11
Bedroom
- Features: Room Floor: Laminate
- Level: Basement
- Area: 188.37 Square Feet
- Dimensions: 12'11x14'7
Other
- Features: Room Floor: Tile
- Level: Main
- Dimensions: -x-
Other
- Features: Room Floor: Tile
- Level: Basement
- Dimensions: -x-
Other
- Features: Room Floor: Tile
- Level: Main
- Dimensions: -x-
Dining room
- Features: Room Floor: Laminate
- Level: Main
- Area: 132.14 Square Feet
- Dimensions: 11'2x11'10
Family room
- Features: Room Floor: Laminate
- Level: Basement
- Area: 136.08 Square Feet
- Dimensions: 11'10x11'6
Kitchen
- Features: Room Floor: Laminate
- Level: Main
- Area: 111.63 Square Feet
- Dimensions: 9'6x11'9
Laundry
- Features: Room Floor: Tile
- Level: Basement
- Dimensions: -x-
Living room
- Features: Room Floor: Laminate
- Level: Main
- Area: 190.56 Square Feet
- Dimensions: 16'4x11'8
Utility room
- Features: Room Floor: Concrete
- Level: Basement
- Dimensions: -x-
Heating
- Forced Air, Natural Gas, Heat Recovery Unit
Cooling
- Central Air
Appliances
- Included: Water Heater, Gas Water Heater, Dishwasher Built In, Dryer, Refrigerator, Microwave Hood Fan, Stove, Washer
Features
- Central Vac Attached, Central Vac Attachments
- Windows: Window Treatments
- Basement: Full,Finished,Sump Pump,Concrete
- Number of fireplaces: 1
- Fireplace features: Gas
Interior area
- Total structure area: 1,212
- Total interior livable area: 1,212 sqft
Property
Parking
- Total spaces: 4
- Parking features: 2 Car Attached, Garage Door Opnr/Control(S), Concrete Driveway, Double Driveway
- Attached garage spaces: 2
- Has uncovered spaces: Yes
- Details: Parking Size: 24.0x20.0
Features
- Levels: Bi-Level
- Patio & porch: Deck, Patio
- Exterior features: Garden, Lawn Back, Lawn Front
- Fencing: Fenced
Lot
- Size: 5,732 Square Feet
- Features: Rectangular Lot, Trees/Shrubs, Underground Sprinkler
Construction
Type & style
- Home type: SingleFamily
- Property subtype: Single Family Residence
Materials
- Stone, Stucco
- Roof: Asphalt
Condition
- Year built: 2009
Community & HOA
Community
- Subdivision: Stonebridge
Location
- Region: Saskatoon
Financial & listing details
- Price per square foot: C$503/sqft
- Annual tax amount: C$5,530
- Date on market: 8/20/2026
- Ownership: Freehold
Price history
| Date | Event | Price |
|---|---|---|
| 8/20/2026 | Listed for sale | C$609,900C$503/sqft |
Source: Saskatchewan REALTORS® Association #SK046117 Report a problem | ||
Public tax history
Tax history is unavailable.
Climate risks
Neighborhood: Stonebridge
Nearby schools
GreatSchools rating
No schools nearby
We couldn't find any schools near this home.
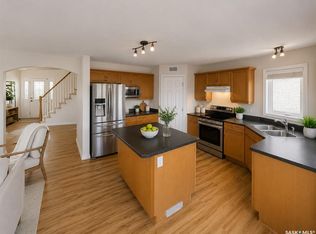
- C$650,0005 bd4 ba1.9k sqft330 Blackstock Cv, Saskatoon, SK S7T0H3For Sale
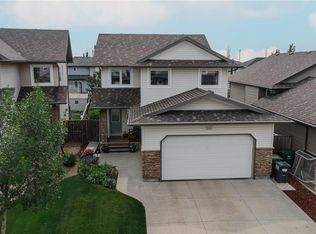
- C$559,9003 bd4 ba1.6k sqft111 Hettle Cv, Saskatoon, SK S7T0E8For Sale
- C$--3 bd2 ba1.4k sqft150 Langlois Way, Saskatoon, SK S7T0K9Off Market
- C$374,9003 bd2 ba1.4k sqft150 Langlois Way #572, Saskatoon, SK S7T0L3For Sale

- C$--3 bd3 ba-- sqft710 Gordon Rd, Saskatoon, SK S7T0J5Off Market
- C$--3 bd3 ba1.3k sqft710 Gordon Rd #209, Saskatoon, SK S7T0J6Off Market
- C$439,9003 bd3 ba1.2k sqft150 Langlois Way #742, Saskatoon, SK S7T0L3For Sale
- C$450,0003 bd2 ba1.1k sqft150 Langlois Way #723, Saskatoon, SK S7T0K9For Sale
Similar homes
- C$669,9004 bd4 ba1.6k sqft554 Lynd PLACE, Saskatoon, SK S7T 0C6For Sale
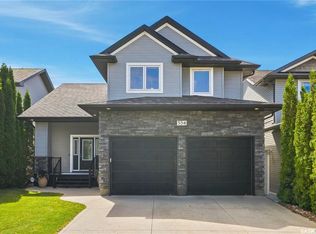 MLS ID #SK046178, Gerry Lagimodiere, Boyes Group Realty Inc.. Saskatchewan REALTORS® Association
 - C$579,9006 bd3 ba1.1k sqft192 Salisbury DRIVE, Saskatoon, SK S7H 3J8For Sale
 MLS ID #SK046072, Preston Humphrey, RE/MAX Saskatoon. Saskatchewan REALTORS® Association
 - C$565,0006 bd3 ba1.1k sqft254 MacInnes STREET, Saskatoon, SK S7T 0T2For Sale
 MLS ID #SK044973, Chiragkumar Chaudhari, eXp Realty. Saskatchewan REALTORS® Association
 - C$519,9004 bd4 ba1.3k sqft718 Stonebridge Cmn, Saskatoon, SK S7T 0M8For Sale
 Century 21 Canada
 - C$629,0005 bd2 ba1.5k sqft703 Beechmont LANE, Saskatoon, SK S7V 1C9For SaleMLS ID #SK045935, Bradley Dao, Boyes Group Realty Inc.. Saskatchewan REALTORS® Association
- C$619,9004 bd3 ba1.6k sqft110 Stepney CRESCENT, Saskatoon, SK S7T 0A5For SaleMLS ID #SK044416, Mitchell Stretch, Derrick Stretch Realty Inc.. Saskatchewan REALTORS® Association
- C$584,9007 bd3 ba1.5k sqft2709 Ferguson AVENUE, Saskatoon, SK S7J 1P1For SaleMLS ID #SK045066, Scott McLeod, Realty Executives Saskatoon. Saskatchewan REALTORS® Association
- C$509,9004 bd3 ba1k sqft39 Brown CRESCENT, Saskatoon, SK S7J 2R9For SaleMLS ID #SK046241, Tim Kingdon, Coldwell Banker Signature. Saskatchewan REALTORS® Association
- C$471,9004 bd4 ba1.4k sqft150 Lynd CRESCENT, Saskatoon, SK S7T 0G9For SaleMLS ID #SK046232, Kelly Kowalchuk, Royal LePage Saskatoon Real Estate. Saskatchewan REALTORS® Association
- C$559,9004 bd3 ba1.2k sqft714 Sutter Cres, Saskatoon, SK S7T 0R4For SaleCentury 21 Canada
- C$650,0005 bd3 ba1.1k sqft246 Sutter PLACE, Saskatoon, SK S7T 0R3For SaleMLS ID #SK043920, Norman Osback, RE/MAX Saskatoon. Saskatchewan REALTORS® Association
- C$479,9006 bd3 ba1.3k sqft504 Leslie AVENUE, Saskatoon, SK S7H 2Z1For SaleMLS ID #SK046046, Dawn Foord, Coldwell Banker Signature. Saskatchewan REALTORS® Association
- C$584,9004 bd4 ba1.4k sqft132 Rosewood BOULEVARD E, Saskatoon, SK S7V 0Y7For SaleMLS ID #SK045711, Shekhar Shukla, RE/MAX Saskatoon. Saskatchewan REALTORS® Association
- C$519,9005 bd2 ba1k sqft2406 Preston AVENUE S, Saskatoon, SK S7J 2G4For SaleMLS ID #SK046097, Jordan Boyes, Boyes Group Realty Inc.. Saskatchewan REALTORS® Association
- C$474,9004 bd4 ba1.1k sqft1040 Kolynchuk CRESCENT, Saskatoon, SK S7T 0X4For SaleMLS ID #SK046084, Ross Tait, Realty Executives Saskatoon. Saskatchewan REALTORS® Association
- C$469,0006 bd3 ba1k sqft2509 Taylor STREET E, Saskatoon, SK S7H 1W9For SaleMLS ID #SK045723, Gary Gai Realty P.C. Ltd., Royal LePage Varsity. Saskatchewan REALTORS® Association
- C$599,9004 bd4 ba1.5k sqft2136 B Lorne AVENUE, Saskatoon, SK S7J 0R5For SaleMLS ID #SK045751, Dan Bader, Coldwell Banker Signature. Saskatchewan REALTORS® Association
- C$490,0006 bd2 ba1.1k sqft1401 10th STREET E, Saskatoon, SK S7H 0J4For SaleMLS ID #SK046042, Brent Herman, Realty Executives Saskatoon. Saskatchewan REALTORS® Association
- C$629,9004 bd4 ba1.5k sqft1413 Cairns AVENUE, Saskatoon, SK S7H 2H3For SaleMLS ID #SK045972, Chandra Classen, Coldwell Banker Signature. Saskatchewan REALTORS® Association
- C$465,0005 bd2 ba960 sqft2325 Dufferin AVENUE, Saskatoon, SK S7J 1C1For SaleMLS ID #SK045927, Levi Dziadyk, TRCG The Realty Consultants Group. Saskatchewan REALTORS® Association
