Welcome to 150 Lynd Cres. This 1456 sq.ft 4 bedroom, 4 bath home is fully developed and features central air conditioning, double detached garage, fully fenced yard, and great location close to all amenities. Bright open concept main floor with large living room. Great kitchen with maple cabinets, granite counter-tops, island with eat in bar, corner pantry, dining room with access to garden doors, and guest bathroom. The second floor has a large master bedroom with walk-in closet and full en-suite bathroom in addition to 2 other bedrooms with their own 4 piece bathroom. The basement is fully developed with family room, bedroom with large closet, 4 piece bathroom and laundry. The yard is fenced, with patio and gas-line to BBQ. Rear paved alley allows access to the double detached garage. Close to shopping, bus routes, parks, and walking trails. Don't miss this home!
Active
C$471,900
150 Lynd CRESCENT, Saskatoon, SK S7T 0G9
4beds
4baths
1,456sqft
Townhouse
Built in 2008
-- sqft lot
$-- Zestimate®
C$324/sqft
C$-- HOA
What's special
Central air conditioningDouble detached garageFully fenced yardGranite counter-topsCorner pantryFull en-suite bathroom
- 8 hours |
- 11 |
- 0 |
Zillow last checked:
Listing updated:
Listed by:
Kelly Kowalchuk,
Royal LePage Saskatoon Real Estate
Source: Saskatchewan REALTORS® Association,MLS®#: SK046232Originating MLS®#: Saskatchewan REALTORS® Association
Facts & features
Interior
Bedrooms & bathrooms
- Bedrooms: 4
- Bathrooms: 4
Bedroom
- Features: Room Floor: Carpet
- Level: Second
- Area: 170 Square Feet
- Dimensions: 12'9x13'4
Bedroom
- Features: Room Floor: Carpet
- Level: Second
- Area: 98.17 Square Feet
- Dimensions: 9'6x10'4
Bedroom
- Features: Room Floor: Carpet
- Level: Second
- Area: 96.25 Square Feet
- Dimensions: 9'2x10'6
Bedroom
- Features: Room Floor: Carpet
- Level: Basement
- Area: 106.46 Square Feet
- Dimensions: 8'9x12'2
Other
- Features: Room Floor: Linoleum
- Level: Main
Other
- Features: Room Floor: Linoleum
- Level: Second
Other
- Features: Room Floor: Linoleum
- Level: Second
Other
- Features: Room Floor: Tile
- Level: Basement
Dining room
- Features: Room Floor: Laminate
- Level: Main
- Area: 122.11 Square Feet
- Dimensions: 9'4x13'1
Family room
- Features: Room Floor: Carpet
- Level: Basement
- Area: 235.88 Square Feet
- Dimensions: 12'9x18'6
Foyer
- Features: Room Floor: Linoleum
- Level: Main
Kitchen
- Features: Room Floor: Laminate
- Level: Main
- Area: 124.29 Square Feet
- Dimensions: 9'6x13'1
Laundry
- Features: Room Floor: Tile
- Level: Basement
Living room
- Features: Room Floor: Laminate
- Level: Main
- Area: 167.71 Square Feet
- Dimensions: 12'6x13'5
Utility room
- Features: Room Floor: Concrete
- Level: Basement
Heating
- Forced Air, Natural Gas
Cooling
- Central Air
Appliances
- Included: Water Heater, Gas Water Heater, Dishwasher Built In, Dryer, Refrigerator, Microwave, Stove, Washer
Features
- Basement: Full,Finished,Sump Pump,Concrete
- Has fireplace: No
Interior area
- Total structure area: 1,456
- Total interior livable area: 1,456 sqft
Property
Parking
- Total spaces: 2
- Parking features: 2 Car Detached, Concrete Driveway
- Garage spaces: 2
- Has uncovered spaces: Yes
- Details: Parking Size: 22.0x22.0
Features
- Levels: Two
- Stories: 2
- Patio & porch: Patio
- Exterior features: Lawn Back, Lawn Front
- Fencing: Fenced
- Frontage length: 27.00
Lot
- Size: 3,105 Square Feet
- Dimensions: 115
- Features: Rectangular Lot, Trees/Shrubs
Construction
Type & style
- Home type: MultiFamily
- Property subtype: Townhouse
- Attached to another structure: Yes
Materials
- Stone, Vinyl Siding
- Roof: Asphalt
Condition
- Year built: 2008
Community & HOA
Community
- Subdivision: Stonebridge
Location
- Region: Saskatoon
Financial & listing details
- Price per square foot: C$324/sqft
- Annual tax amount: C$4,122
- Date on market: 8/21/2026
- Ownership: Freehold
Price history
| Date | Event | Price |
|---|---|---|
| 8/21/2026 | Listed for sale | C$471,900C$324/sqft |
Source: Saskatchewan REALTORS® Association #SK046232 Report a problem | ||
Public tax history
Tax history is unavailable.
Climate risks
Neighborhood: Stonebridge
Nearby schools
GreatSchools rating
No schools nearby
We couldn't find any schools near this home.
- C$315,0003 bd2 ba1.1k sqft415 Lynd Cres #307, Saskatoon, SK S7T0C2For Sale
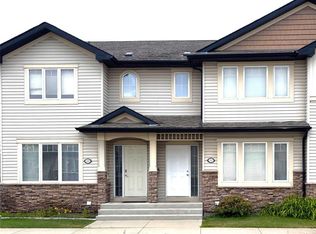
- C$--2 bd1 ba872 sqft103 Wellman Cres #209B, Saskatoon, SK S7T0C1Off Market
- C$--2 bd2 ba-- sqft103 Wellman Cres #204B, Saskatoon, SK S7T0C1Off Market
- C$439,9002 bd3 ba1.4k sqft107 Galloway Rd, Saskatoon, SK S7T0B2For Sale

- C$669,9004 bd4 ba1.6k sqft554 Lynd Pl, Saskatoon, SK S7T0C6For Sale
- C$1,399-- bd1 ba465 sqft102 Cope Cres, Saskatoon, SK S7T0X2For Rent
- C$--2 bd1 ba786 sqft102 Cope Cres #118, Saskatoon, SK S7T0X2Off Market
- C$--2 bd1 ba786 sqft102 Cope Cres #APARTMENT, Saskatoon, SK S7T0X2Off Market
Similar homes
- C$474,9004 bd4 ba1.1k sqft1040 Kolynchuk CRESCENT, Saskatoon, SK S7T 0X4For Sale
 MLS ID #SK046084, Ross Tait, Realty Executives Saskatoon. Saskatchewan REALTORS® Association
 - C$519,9004 bd4 ba1.3k sqft718 Stonebridge Cmn, Saskatoon, SK S7T 0M8For Sale
 Century 21 Canada
 - C$559,9003 bd4 ba1.6k sqft111 Hettle COVE, Saskatoon, SK S7T 0E8For Sale
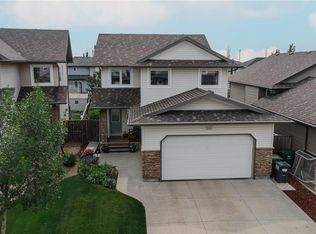 MLS ID #SK045892, Jordan Chilliak, Barry Chilliak Realty Inc.. Saskatchewan REALTORS® Association
 - C$669,9004 bd4 ba1.6k sqft554 Lynd PLACE, Saskatoon, SK S7T 0C6For Sale
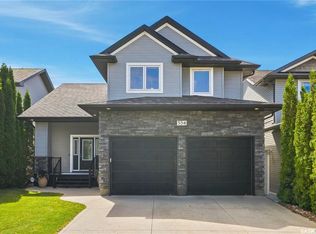 MLS ID #SK046178, Gerry Lagimodiere, Boyes Group Realty Inc.. Saskatchewan REALTORS® Association
 - C$509,9004 bd3 ba1k sqft39 Brown CRESCENT, Saskatoon, SK S7J 2R9For SaleMLS ID #SK046241, Tim Kingdon, Coldwell Banker Signature. Saskatchewan REALTORS® Association
- C$529,9003 bd3 ba1.6k sqft110 Chubb COVE, Saskatoon, SK S7T 0E6For SaleMLS ID #SK045925, Paul Chavady, Royal LePage Varsity. Saskatchewan REALTORS® Association
- C$465,0005 bd2 ba960 sqft2325 Dufferin AVENUE, Saskatoon, SK S7J 1C1For SaleMLS ID #SK045927, Levi Dziadyk, TRCG The Realty Consultants Group. Saskatchewan REALTORS® Association
- C$422,9004 bd2 ba888 sqft2004 Adelaide STREET E, Saskatoon, SK S7J 3K3For SaleMLS ID #SK046252, Elizabeth Irving, Boyes Group Realty Inc.. Saskatchewan REALTORS® Association
- C$424,9004 bd2 ba1k sqft301 CASCADE STREET, Saskatoon, SK S7J 0M4For SaleMLS ID #SK046161, James Haywood, Royal LePage Saskatoon Real Estate. Saskatchewan REALTORS® Association
- C$429,9004 bd2 ba1k sqft1915 Dufferin AVENUE, Saskatoon, SK S7J 1B6For SaleMLS ID #SK046215, Mitchell Stretch, Derrick Stretch Realty Inc.. Saskatchewan REALTORS® Association
- C$609,9007 bd3 ba1.2k sqft115 Blackstock COVE, Saskatoon, SK S7T 0H4For SaleMLS ID #SK046117, Heather Fritz, Boyes Group Realty Inc.. Saskatchewan REALTORS® Association
- C$---- bd-- ba-- sqft527 Pringle Cres, Saskatoon, SK S7T 0S7Off Market
- C$469,9004 bd2 ba1k sqft2638 Eastview, Saskatoon, SK S7J 3G8For SaleMLS ID #SK045707, Berjinder Birdi, eXp Realty. Saskatchewan REALTORS® Association
- C$315,0003 bd2 ba1.1k sqftUNIT 307-415 Lynd CRESCENT, Saskatoon, SK S7T 0C2For SaleMLS ID #SK045987, Colin Thomas, Boyes Group Realty Inc.. Saskatchewan REALTORS® Association
- C$429,9005 bd2 ba1k sqft1810 Morgan AVENUE, Saskatoon, SK S7H 2S3For SaleMLS ID #SK046234, Lacey Cossette, Realty Executives Saskatoon. Saskatchewan REALTORS® Association
- C$439,9002 bd3 ba1.4k sqft107 Galloway ROAD, Saskatoon, SK S7T 0G2For SaleMLS ID #SK044345, Corinne Lokinger, Realty Executives Saskatoon. Saskatchewan REALTORS® Association
- C$599,9004 bd4 ba1.5k sqft2136 B Lorne AVENUE, Saskatoon, SK S7J 0R5For SaleMLS ID #SK045751, Dan Bader, Coldwell Banker Signature. Saskatchewan REALTORS® Association
- C$---- bd-- ba-- sqft1430 Hunter Rd, Saskatoon, SK S7T 0T4Off Market
- C$450,0003 bd2 ba1.1k sqftLittle Tuscany, Saskatoon, SK S7T 1C8For SaleMLS ID #SK045478, Kad (Khadijeh) Ahmed, RE/MAX Saskatoon. Saskatchewan REALTORS® Association
- C$434,9003 bd2 ba1k sqft2508 Preston AVENUE S, Saskatoon, SK S7J 2G4For SaleMLS ID #SK045932, Crystal McMullen, RE/MAX Saskatoon. Saskatchewan REALTORS® Association
