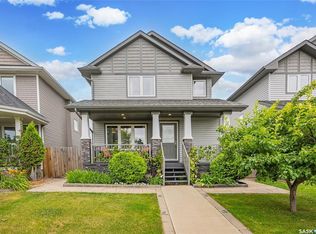
Welcome to 1040 Kolynchuk Crescent, a beautifully maintained 4-bedroom, 4-bathroom semi-detached home in the desirable Stonebridge neighbourhood. This thoughtfully designed two-storey offers a fully finished basement, providing plenty of space for families, guests, and entertaining. The main floor features a bright, functional layout with a spacious living room, modern kitchen, ample cabinetry, appliances, a microwave hood vent that vents directly outside, a dedicated dining area, and a convenient 2-piece bathroom. Upstairs, the primary bedroom offers a private 4-piece ensuite, along with two additional bedrooms and a 4-piece main bathroom. The finished basement adds even more living space with a comfortable family room, fourth bedroom, 3-piece bathroom, and laundry area. With four bedrooms and four bathrooms throughout, this home offers excellent flexibility for a growing family or those needing additional space. Outside, the corner lot is a standout feature, offering a huge backyard, patio, mature landscaping, and underground sprinklers. The double-side driveway provides exceptional parking flexibility, including room for additional vehicles or trailer storage. A 50-amp exterior plug adds even more convenience. The heated, fully insulated double detached garage provides excellent year-round parking, storage, and workspace. Additional features include central A/C, appliances, shed, and window treatments. Close to parks, schools, shopping, restaurants, and other amenities, this move-in-ready home combines practical living space with an impressive outdoor setup. Don't miss the opportunity to make 1040 Kolynchuk Crescent your new home!
Active
C$474,900
1040 Kolynchuk CRESCENT, Saskatoon, SK S7T 0X4
4beds
4baths
1,194sqft
Townhouse
Built in 2018
-- sqft lot
$-- Zestimate®
C$398/sqft
C$-- HOA
What's special
Thoughtfully designed two-storeyFully finished basementBright functional layoutModern kitchenAmple cabinetryDedicated dining areaLaundry area
- 1 day |
- 12 |
- 0 |
Zillow last checked:
Listing updated:
Listed by:
Ross Tait,
Realty Executives Saskatoon,
Jamie Tait,
Realty Executives Saskatoon
Source: Saskatchewan REALTORS® Association,MLS®#: SK046084Originating MLS®#: Saskatchewan REALTORS® Association
Facts & features
Interior
Bedrooms & bathrooms
- Bedrooms: 4
- Bathrooms: 4
Primary bedroom
- Features: Room Floor: Vinyl Plank
- Level: Second
- Area: 135.11 Square Feet
- Dimensions: 12.8x10.8
Bedroom
- Features: Room Floor: Vinyl Plank
- Level: Second
- Area: 83.18 Square Feet
- Dimensions: 9.5x8.10
Bedroom
- Features: Room Floor: Vinyl Plank
- Level: Second
- Area: 83.18 Square Feet
- Dimensions: 9.5x8.10
Bedroom
- Features: Room Floor: Vinyl Plank
- Level: Basement
- Area: 90 Square Feet
- Dimensions: 9x10
Other
- Features: Room Floor: Vinyl Plank
- Level: Main
Other
- Features: Room Floor: Vinyl Plank
- Level: Basement
Other
- Features: Room Floor: Vinyl Plank
- Level: Second
Other
- Features: Room Floor: Vinyl Plank
- Level: Second
Dining room
- Features: Room Floor: Vinyl Plank
- Level: Main
- Area: 116.67 Square Feet
- Dimensions: 11.8x10
Family room
- Features: Room Floor: Laminate
- Level: Basement
- Area: 132 Square Feet
- Dimensions: 11x12
Kitchen
- Features: Room Floor: Vinyl Plank
- Level: Main
- Area: 128.92 Square Feet
- Dimensions: 15.2x8.6
Laundry
- Features: Room Floor: Concrete
- Level: Basement
Living room
- Features: Room Floor: Vinyl Plank
- Level: Main
- Area: 149.95 Square Feet
- Dimensions: 12.7x11.11
Heating
- Forced Air, Natural Gas, Heat Recovery Unit
Cooling
- Central Air
Appliances
- Included: Water Heater, Gas Water Heater, Dishwasher Built In, Dryer, Refrigerator, Microwave Hood Fan, Stove, Washer
Features
- Central Vac Attached, Central Vac Attachments
- Windows: Window Treatments
- Basement: Full,Finished,Sump Pump,Concrete
- Has fireplace: No
Interior area
- Total structure area: 1,194
- Total interior livable area: 1,194 sqft
Property
Parking
- Total spaces: 4
- Parking features: 2 Car Detached, Garage Door Opnr/Control(S), Heated Garage, Concrete Driveway
- Garage spaces: 2
- Has uncovered spaces: Yes
Features
- Levels: Two
- Stories: 2
- Patio & porch: Patio
- Exterior features: Lawn Back, Lawn Front
Lot
- Size: 5,074 Square Feet
- Features: Corner Lot, Irregular Lot, Trees/Shrubs, Underground Sprinkler
Details
- Additional structures: Shed(s)
Construction
Type & style
- Home type: MultiFamily
- Property subtype: Townhouse
- Attached to another structure: Yes
Materials
- Siding
- Roof: Asphalt
Condition
- Year built: 2018
Community & HOA
Community
- Subdivision: Stonebridge
Location
- Region: Saskatoon
Financial & listing details
- Price per square foot: C$398/sqft
- Annual tax amount: C$4,257
- Date on market: 8/20/2026
- Ownership: Freehold
Price history
| Date | Event | Price |
|---|---|---|
| 8/20/2026 | Listed for sale | C$474,900C$398/sqft |
Source: Saskatchewan REALTORS® Association #SK046084 Report a problem | ||
Public tax history
Tax history is unavailable.
Climate risks
Neighborhood: Stonebridge
Nearby schools
GreatSchools rating
No schools nearby
We couldn't find any schools near this home.
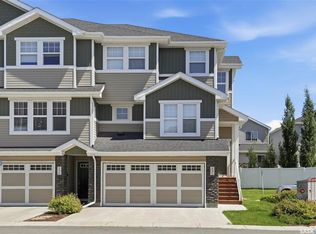
- C$479,9003 bd4 ba1.7k sqft1220 Pringle Way #231, Saskatoon, SK S7T0X5For Sale
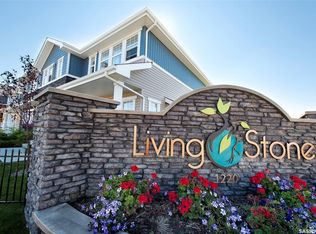
- C$409,9002 bd2 ba1.3k sqft1220 Pringle Way #227, Saskatoon, SK S7T0X5For Sale
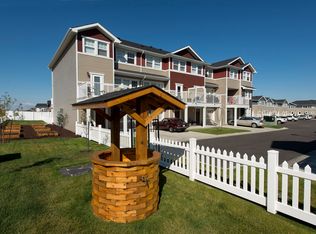
- C$--2 bd2 ba1.3k sqft1220 Pringle Way #646878, Saskatoon, SK S7T0X5Off Market
- C$--2 bd2 ba1k sqft1220 Pringle Way #646875, Saskatoon, SK S7T0X5Off Market
- C$--2 bd3 ba1.2k sqft1220 Pringle Way #646876, Saskatoon, SK S7T0X5Off Market
- C$--3 bd2 ba1.2k sqft1220 Pringle Way #646877, Saskatoon, SK S7T0X5Off Market
- C$--2 bd2 ba1k sqft1220 Pringle Way, Saskatoon, SK S7T0X5Off Market
- C$419,9002 bd2 ba1.3k sqft1220 Pringle Way #213, Saskatoon, SK S7T0X5For Sale
Similar homes
- C$471,9004 bd4 ba1.4k sqft150 Lynd CRESCENT, Saskatoon, SK S7T 0G9For Sale
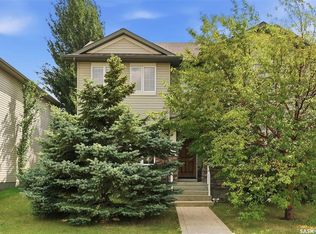 MLS ID #SK046232, Kelly Kowalchuk, Royal LePage Saskatoon Real Estate. Saskatchewan REALTORS® Association
 - C$519,9004 bd4 ba1.3k sqft718 Stonebridge Cmn, Saskatoon, SK S7T 0M8For Sale
 Century 21 Canada
 - C$---- bd-- ba-- sqft1430 Hunter Rd, Saskatoon, SK S7T 0T4Off Market
- C$---- bd-- ba-- sqft527 Pringle Cres, Saskatoon, SK S7T 0S7Off Market
- C$509,9004 bd3 ba1k sqft39 Brown CRESCENT, Saskatoon, SK S7J 2R9For SaleMLS ID #SK046241, Tim Kingdon, Coldwell Banker Signature. Saskatchewan REALTORS® Association
- C$529,9003 bd3 ba1.6k sqft110 Chubb COVE, Saskatoon, SK S7T 0E6For SaleMLS ID #SK045925, Paul Chavady, Royal LePage Varsity. Saskatchewan REALTORS® Association
- C$469,9004 bd2 ba1k sqft2638 Eastview, Saskatoon, SK S7J 3G8For SaleMLS ID #SK045707, Berjinder Birdi, eXp Realty. Saskatchewan REALTORS® Association
- C$424,9004 bd2 ba1k sqft301 CASCADE STREET, Saskatoon, SK S7J 0M4For SaleMLS ID #SK046161, James Haywood, Royal LePage Saskatoon Real Estate. Saskatchewan REALTORS® Association
- C$559,9003 bd4 ba1.6k sqft111 Hettle COVE, Saskatoon, SK S7T 0E8For SaleMLS ID #SK045892, Jordan Chilliak, Barry Chilliak Realty Inc.. Saskatchewan REALTORS® Association
- C$465,0005 bd2 ba960 sqft2325 Dufferin AVENUE, Saskatoon, SK S7J 1C1For SaleMLS ID #SK045927, Levi Dziadyk, TRCG The Realty Consultants Group. Saskatchewan REALTORS® Association
- C$434,9003 bd2 ba1k sqft2508 Preston AVENUE S, Saskatoon, SK S7J 2G4For SaleMLS ID #SK045932, Crystal McMullen, RE/MAX Saskatoon. Saskatchewan REALTORS® Association
- C$429,9005 bd2 ba1k sqft1810 Morgan AVENUE, Saskatoon, SK S7H 2S3For SaleMLS ID #SK046234, Lacey Cossette, Realty Executives Saskatoon. Saskatchewan REALTORS® Association
- C$484,9002 bd2 ba922 sqft414 Christopher ROAD, Saskatoon, SK S7J 3S2For SaleMLS ID #SK045847, Gregg Bamford, Coldwell Banker Signature. Saskatchewan REALTORS® Association
- C$469,0006 bd3 ba1k sqft2509 Taylor STREET E, Saskatoon, SK S7H 1W9For SaleMLS ID #SK045723, Gary Gai Realty P.C. Ltd., Royal LePage Varsity. Saskatchewan REALTORS® Association
- C$479,9003 bd4 ba1.7k sqftLiving Stone, Saskatoon, SK S7T 1C9For SaleMLS ID #SK041522, Paul Maczek, Realty Executives Saskatoon. Saskatchewan REALTORS® Association
- C$450,0003 bd2 ba1.1k sqftLittle Tuscany, Saskatoon, SK S7T 1C8For SaleMLS ID #SK045478, Kad (Khadijeh) Ahmed, RE/MAX Saskatoon. Saskatchewan REALTORS® Association
- C$439,0003 bd3 ba1.3k sqft1415 Hunter ROAD, Saskatoon, SK S7T 0T4For SaleMLS ID #SK044770, Ran Li, RE/MAX Saskatoon. Saskatchewan REALTORS® Association
- C$422,9004 bd2 ba888 sqft2004 Adelaide STREET E, Saskatoon, SK S7J 3K3For SaleMLS ID #SK046252, Elizabeth Irving, Boyes Group Realty Inc.. Saskatchewan REALTORS® Association
- C$519,9005 bd2 ba1k sqft2406 Preston AVENUE S, Saskatoon, SK S7J 2G4For SaleMLS ID #SK046097, Jordan Boyes, Boyes Group Realty Inc.. Saskatchewan REALTORS® Association
- C$609,9007 bd3 ba1.2k sqft115 Blackstock COVE, Saskatoon, SK S7T 0H4For SaleMLS ID #SK046117, Heather Fritz, Boyes Group Realty Inc.. Saskatchewan REALTORS® Association
