Stylish, spacious, and move-in ready, this beautifully maintained end-unit townhouse in desirable Stonebridge with 1,789 sq. ft. of thoughtfully designed living space with exceptional upgrades throughout. Featuring brand-new premium wool carpet across the entire upper level and a professionally finished garage office/den, this home effortlessly blends comfort, functionality, and modern style. The bright, open-concept main floor is designed for everyday living and entertaining, showcasing a spacious kitchen with a large island, granite counter tops, corner pantry, abundant cabinetry, and generous prep space. The adjoining dining area easily accommodates family gatherings, while the inviting living room opens onto a covered front deck—perfect for enjoying your morning coffee or relaxing at the end of the day. A convenient two-piece powder room completes the main level. Upstairs, you'll find three generously sized bedrooms, including a spacious primary retreat with a walk-in closet and private three-piece ensuite. The conveniently located second-floor laundry, brand-new wool carpeting, and excellent storage throughout add to the home's everyday appeal. The versatile ground level features a welcoming family room complete with a stylish bar, a full three-piece bathroom, and direct access to the patio and shared green space. The professionally finished garage office/den creates the ideal space for working from home, a fitness room, hobby area, or private retreat, while still maintaining access to the double attached garage. With low condo fees, pet-friendly living (with approval), and an unbeatable Stonebridge location close to parks, schools, shopping, restaurants, and all amenities, this exceptional home offers the perfect combination of style, space, and convenience. Don't miss your opportunity to make it yours—book your private showing today!
Active
C$479,900
UNIT 231-1220 Pringle WAY, Saskatoon, SK S7T 1C9
3beds
4baths
1,789sqft
Townhouse
Built in 2017
-- sqft lot
$-- Zestimate®
C$268/sqft
C$278/mo HOA
What's special
Beautifully maintained end-unit townhouseBright open-concept main floorGranite counter topsCorner pantryAbundant cabinetryGenerous prep spaceConvenient two-piece powder room
- 49 days |
- 19 |
- 1 |
Zillow last checked:
Listing updated:
Listed by:
Paul Maczek,
Realty Executives Saskatoon
Source: Saskatchewan REALTORS® Association,MLS®#: SK041522Originating MLS®#: Saskatchewan REALTORS® Association
Facts & features
Interior
Bedrooms & bathrooms
- Bedrooms: 3
- Bathrooms: 4
Primary bedroom
- Features: Room Floor: Carpet
- Level: Third
- Area: 146.4 Square Feet
- Dimensions: 13'10x10'7
Bedroom
- Features: Room Floor: Carpet
- Level: Third
- Area: 86.29 Square Feet
- Dimensions: 9'6x9'1
Bedroom
- Features: Room Floor: Carpet
- Level: Third
- Area: 104.83 Square Feet
- Dimensions: 11'4x9'3
Other
- Features: Room Floor: Vinyl
- Level: Second
- Area: 24.17 Square Feet
- Dimensions: 4'11x4'11
Other
- Features: Room Floor: Vinyl
- Level: Main
- Area: 34.76 Square Feet
- Dimensions: 6'5x5'5
Other
- Features: Room Floor: Vinyl
- Level: Third
- Area: 63.97 Square Feet
- Dimensions: 8'2x7'10
Other
- Features: Room Floor: Vinyl
- Level: Third
- Area: 37.86 Square Feet
- Dimensions: 7'10x4'10
Dining room
- Features: Room Floor: Laminate
- Level: Second
- Area: 120.83 Square Feet
- Dimensions: 12'1x10
Family room
- Features: Room Floor: Carpet
- Level: Main
- Area: 197.56 Square Feet
- Dimensions: 18'8x10'7
Living room
- Features: Room Floor: Laminate
- Level: Second
- Area: 203.13 Square Feet
- Dimensions: 16'3x12'6
Other
- Features: Room Floor: Laminate
- Level: Second
- Area: 57.61 Square Feet
- Dimensions: 10'2x5'8
Heating
- Forced Air, Natural Gas, Heating Source In Unit
Cooling
- Central Air
Appliances
- Included: Water Heater, Gas Water Heater, Dishwasher Built In, Dryer, Refrigerator, Microwave, Stove, Washer
- Laundry: In Unit
Features
- T.V. Mounts
- Windows: Window Treatments
- Basement: Other,Walls (Other)
- Has fireplace: No
Interior area
- Total structure area: 1,789
- Total interior livable area: 1,789 sqft
Property
Parking
- Total spaces: 4
- Parking features: Guest, 2 Car Attached, Parking Spaces, Garage Door Opnr/Control(S), Concrete Driveway, Double Driveway
- Attached garage spaces: 2
- Has uncovered spaces: Yes
- Details: Parking Size: 21.0x19.8
Features
- Levels: 2 ½ Storey
- Stories: 2
- Patio & porch: Deck, Patio
- Exterior features: Lawn Back, Lawn Front
- Fencing: Partial
Construction
Type & style
- Home type: Townhouse
- Property subtype: Townhouse
- Attached to another structure: Yes
Materials
- Siding, Stone
- Roof: Asphalt
Condition
- Year built: 2017
Community & HOA
Community
- Subdivision: Stonebridge
HOA
- Has HOA: Yes
- Services included: Common Area Maintenance, Maintenance Structure, Trash, Insurance (Common), Maintenance Grounds, Reserve Fund, Sewer, Water
- HOA fee: C$278 monthly
Location
- Region: Saskatoon
Financial & listing details
- Price per square foot: C$268/sqft
- Annual tax amount: C$3,770
- Date on market: 7/6/2026
- Exclusions: Water Softener
- Ownership: Condominium
Price history
| Date | Event | Price |
|---|---|---|
| 7/6/2026 | Listed for sale | C$479,900C$268/sqft |
Source: Saskatchewan REALTORS® Association #SK041522 Report a problem | ||
Public tax history
Tax history is unavailable.
Climate risks
Neighborhood: Stonebridge
Nearby schools
GreatSchools rating
No schools nearby
We couldn't find any schools near this home.
- C$409,9002 bd2 ba1.3k sqft1220 Pringle Way #227, Saskatoon, SK S7T0X5For Sale
- C$--2 bd2 ba1.3k sqft1220 Pringle Way #646878, Saskatoon, SK S7T0X5Off Market
- C$--2 bd2 ba1k sqft1220 Pringle Way #646875, Saskatoon, SK S7T0X5Off Market
- C$--2 bd3 ba1.2k sqft1220 Pringle Way #646876, Saskatoon, SK S7T0X5Off Market
- C$--3 bd2 ba1.2k sqft1220 Pringle Way #646877, Saskatoon, SK S7T0X5Off Market
- C$--2 bd2 ba1k sqft1220 Pringle Way, Saskatoon, SK S7T0X5Off Market
- C$474,9004 bd4 ba1.1k sqft1040 Kolynchuk Cres, Saskatoon, SK S7T0X4For Sale
- C$419,9002 bd2 ba1.3k sqft1220 Pringle Way #213, Saskatoon, SK S7T0X5For Sale
Similar homes
- C$---- bd-- ba-- sqft1430 Hunter Rd, Saskatoon, SK S7T 0T4Off Market
- C$494,9003 bd3 ba1.7k sqftThe Oaks, Saskatoon, SK S7T 0Z1For Sale
 MLS ID #SK045402, Chris May, RE/MAX Saskatoon. Saskatchewan REALTORS® Association
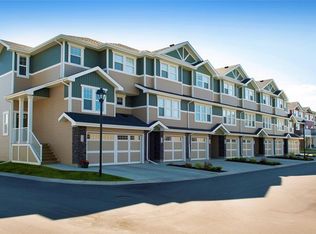
 - C$419,9002 bd2 ba1.3k sqftLiving Stone, Saskatoon, SK S7T 0V4For Sale
 MLS ID #SK039310, Shaun Renneberg, Realty Executives Saskatoon. Saskatchewan REALTORS® Association
 - C$450,0003 bd2 ba1.1k sqftLittle Tuscany, Saskatoon, SK S7T 1C8For Sale
 MLS ID #SK045478, Kad (Khadijeh) Ahmed, RE/MAX Saskatoon. Saskatchewan REALTORS® Association
 - C$389,9003 bd3 ba1.2k sqftHawthore Place, Saskatoon, SK S7T 0T7For SaleMLS ID #SK044385, Gary Gai Realty P.C. Ltd., Royal LePage Varsity. Saskatchewan REALTORS® Association
- C$---- bd-- ba-- sqft527 Pringle Cres, Saskatoon, SK S7T 0S7Off Market
- C$389,9003 bd3 ba1.3k sqftRempel Manor Estates, Saskatoon, SK S7T 0L7For SaleMLS ID #SK044812, Rajandip Singh, Century 21 Fusion. Saskatchewan REALTORS® Association
- C$539,9004 bd4 ba1.7k sqftThe Oaks, Saskatoon, SK S7T 0Z1For SaleMLS ID #SK045219, Tad Cherkewich, RE/MAX Saskatoon. Saskatchewan REALTORS® Association
- C$364,9003 bd3 ba1.2k sqftSandstone, Saskatoon, SK S7T 0L5For SaleMLS ID #SK045151, Trish Regier, Coldwell Banker Signature. Saskatchewan REALTORS® Association
- C$459,0003 bd3 ba1.8k sqftForest Ridge, Saskatoon, SK S7W 0N9For SaleMLS ID #SK040805, Gary Gai Realty P.C. Ltd., Royal LePage Varsity. Saskatchewan REALTORS® Association
- C$545,5504 bd4 ba1.3k sqft302 Dickson CRESCENT, Saskatoon, SK S7T 0T8For SaleMLS ID #SK039208, Cyril Xavier, Boyes Group Realty Inc.. Saskatchewan REALTORS® Association
- C$455,0004 bd4 ba1.8k sqftForest Ridge, Saskatoon, SK S7W 0N9For SaleMLS ID #SK042966, Gary Gai Realty P.C. Ltd., Royal LePage Varsity. Saskatchewan REALTORS® Association
- C$374,9003 bd3 ba1.3k sqftRapallo, Saskatoon, SK S7T 0G8For SaleMLS ID #SK038246, Kyle Gao, Boyes Group Realty Inc.. Saskatchewan REALTORS® Association
- C$449,9003 bd4 ba1.3k sqft348 McOrmond DRIVE, Saskatoon, SK S7V 0W9For SaleMLS ID #SK039983, Laura Balyski, Century 21 Fusion. Saskatchewan REALTORS® Association
- C$499,9005 bd3 ba1k sqft318 Lucyk CRESCENT, Saskatoon, SK S7W 0E8For SaleMLS ID #SK046256, Lacy Watson, Coldwell Banker Signature. Saskatchewan REALTORS® Association
- C$449,9005 bd4 ba1.3k sqftThe Lodges, Saskatoon, SK S7W 0T3For SaleMLS ID #SK043456, Tamara Bobiash, Boyes Group Realty Inc.. Saskatchewan REALTORS® Association
- C$399,0003 bd3 ba1.3k sqft1010 Willow Ridge, Saskatoon, SK S7W 0L7For SaleMLS ID #SK045837, Aaron Wright, RE/MAX Saskatoon. Saskatchewan REALTORS® Association
- C$499,9003 bd3 ba1.5k sqft258 Brighton BOULEVARD, Saskatoon, SK S7V 0V8For SaleMLS ID #SK045299, Drew Tofin, RE/MAX Saskatoon. Saskatchewan REALTORS® Association
- C$479,9003 bd3 ba1.2k sqft150 Henick CRESCENT, Saskatoon, SK S7R 0J9For SaleMLS ID #SK045246, Scott Dolan, TRCG The Realty Consultants Group. Saskatchewan REALTORS® Association
- C$429,9003 bd3 ba1.3k sqftCompass Point, Saskatoon, SK S7W 0Y8For SaleMLS ID #SK044420, Dan Bader, Coldwell Banker Signature. Saskatchewan REALTORS® Association
