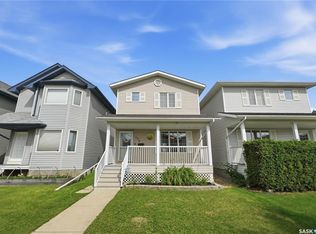
Welcome to this fully developed bi-level in the desirable neighbourhood of Willowgrove, offering a functional layout, five bedrooms, three bathrooms, and plenty of space for a growing family. The main floor features a bright and welcoming living room with vaulted ceilings and large front windows that fill the space with natural light. The kitchen offers a practical U-shaped layout with an eat-up peninsula, flowing into the dining area with views of the backyard and direct access to the deck—making it ideal for both everyday living and entertaining. The primary bedroom includes a walk-in closet and private 3-piece ensuite, while two additional bedrooms and a 4-piece bathroom complete the main level. The developed basement provides exceptional additional living space with a large family room, rec room, two additional bedrooms, a flexible den area, and a beautifully finished 3-piece bathroom featuring a tiled walk-in shower. Step outside to enjoy the landscaped backyard with a two-tier deck that has enclosed storage beneath. The fully finished and insulated double attached garage provides plenty of room for parking, storage, or a workshop. Upgrades include: Shingles (2017), AC (2017), Fridge (2025), Main floor and basement family room painted (2026). Located close to parks, schools, walking paths, and the many amenities Willowgrove has to offer, this home is an excellent opportunity for families looking for space in one of Saskatoon’s most sought-after neighbourhoods.
Active
C$499,900
318 Lucyk CRESCENT, Saskatoon, SK S7W 0E8
5beds
3baths
1,045sqft
Single Family Residence
Built in 2010
-- sqft lot
$-- Zestimate®
C$478/sqft
C$-- HOA
What's special
Fully developed bi-levelFive bedroomsThree bathroomsVaulted ceilingsEat-up peninsulaRec roomFlexible den area
- 2 days |
- 92 |
- 1 |
Zillow last checked:
Listing updated:
Listed by:
Lacy Watson,
Coldwell Banker Signature,
Chad Okrainetz,
Coldwell Banker Signature
Source: Saskatchewan REALTORS® Association,MLS®#: SK046256Originating MLS®#: Saskatchewan REALTORS® Association
Facts & features
Interior
Bedrooms & bathrooms
- Bedrooms: 5
- Bathrooms: 3
Primary bedroom
- Features: Room Floor: Carpet
- Level: Main
- Area: 137.37 Square Feet
- Dimensions: 10'11x12'7
Bedroom
- Features: Room Floor: Carpet
- Level: Main
- Area: 103.71 Square Feet
- Dimensions: 9'6x10'11
Bedroom
- Features: Room Floor: Carpet
- Level: Main
- Area: 88.61 Square Feet
- Dimensions: 9'8x9'2
Bedroom
- Features: Room Floor: Carpet
- Level: Basement
- Area: 107.14 Square Feet
- Dimensions: 9'8x11'1
Bedroom
- Features: Room Floor: Carpet
- Level: Basement
- Area: 97.28 Square Feet
- Dimensions: 11'4x8'7
Other
- Features: Room Floor: Tile
- Level: Basement
Other
- Features: Room Floor: Tile
- Level: Main
Other
- Features: Room Floor: Tile
- Level: Main
Dining room
- Features: Room Floor: Laminate
- Level: Main
- Area: 81.82 Square Feet
- Dimensions: 7'2x11'5
Family room
- Features: Room Floor: Laminate
- Level: Basement
- Area: 218.17 Square Feet
- Dimensions: 19'10x11'
Kitchen
- Features: Room Floor: Laminate
- Level: Main
- Area: 125.94 Square Feet
- Dimensions: 9'9x12'11
Living room
- Features: Room Floor: Carpet
- Level: Main
- Area: 156.53 Square Feet
- Dimensions: 13'5x11'8
Other
- Features: Room Floor: Laminate
- Level: Basement
- Area: 111.11 Square Feet
- Dimensions: 10'8x10'5
Utility room
- Features: Room Floor: Concrete
- Level: Basement
Heating
- Forced Air, Natural Gas
Cooling
- Central Air
Appliances
- Included: Water Heater, Gas Water Heater, Dishwasher Built In, Dryer, Refrigerator, Stove, Washer
Features
- Windows: Window Treatments
- Basement: Full,Finished,Concrete
- Has fireplace: No
Interior area
- Total structure area: 1,045
- Total interior livable area: 1,045 sqft
Property
Parking
- Total spaces: 4
- Parking features: 2 Car Attached, Garage Door Opnr/Control(S), Concrete Driveway
- Attached garage spaces: 2
- Has uncovered spaces: Yes
- Details: Parking Size: 22.0x20.0
Features
- Levels: Bi-Level
- Patio & porch: Deck
- Exterior features: Lawn Back, Lawn Front
- Fencing: Fenced
- Frontage length: 44.72
Lot
- Dimensions: 111.55
- Features: Corner Lot, Irregular Lot, Trees/Shrubs
Construction
Type & style
- Home type: SingleFamily
- Property subtype: Single Family Residence
Materials
- Siding, Stone
- Roof: Asphalt
Condition
- Year built: 2010
Community & HOA
Community
- Subdivision: Willowgrove
Location
- Region: Saskatoon
Financial & listing details
- Price per square foot: C$478/sqft
- Annual tax amount: C$4,903
- Date on market: 8/21/2026
- Ownership: Freehold
Price history
| Date | Event | Price |
|---|---|---|
| 8/21/2026 | Listed for sale | C$499,900C$478/sqft |
Source: Saskatchewan REALTORS® Association #SK046256 Report a problem | ||
Public tax history
Tax history is unavailable.
Climate risks
Neighborhood: Willowgrove
Nearby schools
GreatSchools rating
No schools nearby
We couldn't find any schools near this home.
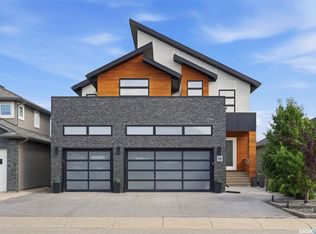
- C$1,259,0004 bd4 ba2.6k sqft111 Fleming Cres, Saskatoon, SK S7W0E7For Sale
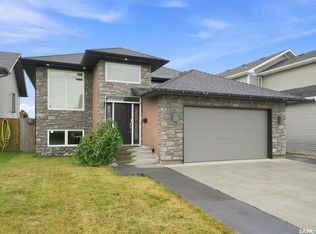
- C$599,9005 bd3 ba1.3k sqft215 Padget Cres, Saskatoon, SK S7W0H4For Sale
- C$1,249,9005 bd4 ba2.6k sqft231 Fleming Cres, Saskatoon, SK S7W0E6For Sale

- C$759,9004 bd3 ba1.2k sqft206 Muzyka Rd, Saskatoon, SK S7W0G9For Sale

- C$599,9004 bd3 ba1.3k sqft1103 Muzyka Rd, Saskatoon, SK S7W0E7For Sale
- C$559,0004 bd3 ba1k sqft110 Bennion Cres, Saskatoon, SK S7W0H1For Sale
- C$--3 bd3 ba1.2k sqft1703 Patrick Cres #43, Saskatoon, SK S7W0L6Off Market
- C$794,0005 bd4 ba2k sqft718 Patrick Bay, Saskatoon, SK S7W0G3For Sale
Similar homes
- C$559,0004 bd3 ba1k sqft110 Bennion CRESCENT, Saskatoon, SK S7W 0H1For Sale
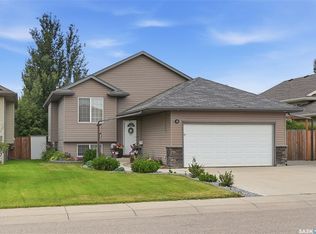 MLS ID #SK046366, Shekhar Shukla, RE/MAX Saskatoon. Saskatchewan REALTORS® Association
 - C$529,9004 bd4 ba1.2k sqft155 Marlatte CRESCENT, Saskatoon, SK S7W 0T1For Sale
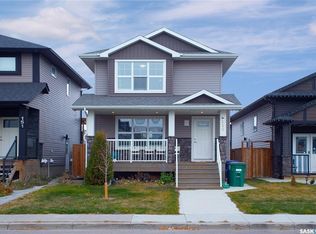 MLS ID #SK046075, Kapil Soni, Boyes Group Realty Inc.. Saskatchewan REALTORS® Association
 - C$439,9004 bd4 ba1.2k sqft426 Rutherford CRESCENT, Saskatoon, SK S7N 4X7For Sale
 MLS ID #SK046211, Michelle Butler, Royal LePage Saskatoon Real Estate. Saskatchewan REALTORS® Association
 - C$579,0004 bd3 ba1.1k sqft418 Greaves CRESCENT, Saskatoon, SK S7W 1A9For Sale
 MLS ID #SK045290, Jeff Will, RE/MAX Saskatoon. Saskatchewan REALTORS® Association
 - C$475,0004 bd3 ba1k sqft619 Addie CRESCENT, Saskatoon, SK S7N 3K6For SaleMLS ID #SK045604, Sheila Ashdown, Century 21 Fusion. Saskatchewan REALTORS® Association
- C$465,0005 bd2 ba960 sqft2325 Dufferin AVENUE, Saskatoon, SK S7J 1C1For SaleMLS ID #SK045927, Levi Dziadyk, TRCG The Realty Consultants Group. Saskatchewan REALTORS® Association
- C$579,0005 bd3 ba1.2k sqft223 Trimble LANE, Saskatoon, SK S7W 0C9For SaleMLS ID #SK040821, Gary Gai Realty P.C. Ltd., Royal LePage Varsity. Saskatchewan REALTORS® Association
- C$519,9004 bd4 ba1.3k sqft718 Stonebridge Cmn, Saskatoon, SK S7T 0M8For SaleCentury 21 Canada
- C$489,9005 bd2 ba960 sqft2302 Hanover AVENUE, Saskatoon, SK S7J 1E6For SaleMLS ID #SK045449, Jennifer Kardynal, Coldwell Banker Signature. Saskatchewan REALTORS® Association
- C$487,9004 bd3 ba1.1k sqft414 Sumner LANE, Saskatoon, SK S7L 7L9For SaleMLS ID #SK045198, Kevin Appl, Boyes Group Realty Inc.. Saskatchewan REALTORS® Association
- C$489,9003 bd3 ba1.4k sqft431 Eaton LANE, Saskatoon, SK S7V 0H5For SaleMLS ID #SK044418, Mitchell Stretch, Derrick Stretch Realty Inc.. Saskatchewan REALTORS® Association
- C$414,9003 bd3 ba1.3k sqft1010 Willow Ridge, Saskatoon, SK S7W 0L7For SaleMLS ID #SK045837, Aaron Wright, RE/MAX Saskatoon. Saskatchewan REALTORS® Association
- C$549,9005 bd3 ba1.4k sqft835-837 Rutherford WAY, Saskatoon, SK S7N 0H1For SaleMLS ID #SK041213, Ginny Bradford, Realty Executives Saskatoon. Saskatchewan REALTORS® Association
- C$535,0004 bd4 ba1.4k sqft518 Peterson CRESCENT, Saskatoon, SK S7L 7H7For SaleMLS ID #SK045632, Joshua Fehr, eXp Realty. Saskatchewan REALTORS® Association
- C$509,0003 bd2 ba1.1k sqft3347 McClocklin ROAD, Saskatoon, SK S7R 0B3For SaleMLS ID #SK045329, Amritpal Grewal, Boyes Group Realty Inc.. Saskatchewan REALTORS® Association
- C$489,9005 bd2 ba1.1k sqft310 Adelaide St E, Saskatoon, SK S7J 0H7For SaleCentury 21 Canada
- C$409,9005 bd2 ba850 sqft165 Acadia COURT, Saskatoon, SK S7H 4C4For SaleMLS ID #SK045519, Jesse Renneberg, Realty Executives Saskatoon. Saskatchewan REALTORS® Association
- C$639,0005 bd4 ba1.4k sqft139 Dagnone LANE, Saskatoon, SK S7V 0P6For SaleMLS ID #SK044543, Timothy Bomboir, Boyes Group Realty Inc.. Saskatchewan REALTORS® Association
- C$479,9003 bd3 ba1.2k sqft150 Henick CRESCENT, Saskatoon, SK S7R 0J9For SaleMLS ID #SK045246, Scott Dolan, TRCG The Realty Consultants Group. Saskatchewan REALTORS® Association
- C$549,0006 bd3 ba1.1k sqft254 MacInnes STREET, Saskatoon, SK S7T 0T2For SaleMLS ID #SK044973, Chiragkumar Chaudhari, eXp Realty. Saskatchewan REALTORS® Association
