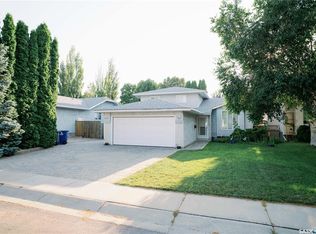
Great pride of ownership here! Only 1/2 a block to park and Forest Grove Schools. Enjoy a 1060 sq. ft. completely developed bungalow - 3+1 bedrooms plus lower level den. Basement family room & storage off den. 3 bathrooms - one 4 piece, a 3-piece ensuite off main floor primary bedroom, and 3-piece bathroom in lower level. Raised oak kitchen and bathroom vanities. Large private yard backing green belt with storage shed, newer composite deck and many fruit trees, perennials, flower beds, etc. Central air conditioning, central vacuum, underground sprinklers. Double attached 22'x20' garage with direct entry. Wide lot providing extra front parking with trailer parking beside the garage. Upgrades through the years include windows, shingles, recently upgraded siding, garburator, ducted range fan. An excellent family home in a great location - don't miss out! Offers to be presented August 19, 2026 at 5:00pm.
Active
C$475,000
619 Addie CRESCENT, Saskatoon, SK S7N 3K6
4beds
3baths
1,060sqft
Single Family Residence
Built in 1986
-- sqft lot
$-- Zestimate®
C$448/sqft
C$-- HOA
What's special
Storage shedNewer composite deckCentral air conditioningCentral vacuumUnderground sprinklersDucted range fan
- 5 hours |
- 16 |
- 0 |
Zillow last checked:
Listing updated:
Listed by:
Sheila Ashdown,
Century 21 Fusion,
Kyle Ashdown,
Century 21 Fusion
Source: Saskatchewan REALTORS® Association,MLS®#: SK045604Originating MLS®#: Saskatchewan REALTORS® Association
Facts & features
Interior
Bedrooms & bathrooms
- Bedrooms: 4
- Bathrooms: 3
Primary bedroom
- Features: Room Floor: Carpet
- Level: Main
- Area: 11439 Square Feet
- Dimensions: 9-3x12-3
Bedroom
- Features: Room Floor: Carpet
- Level: Main
- Area: 99 Square Feet
- Dimensions: 9x11
Bedroom
- Features: Room Floor: Carpet
- Level: Main
- Area: 920 Square Feet
- Dimensions: 9-2x10
Bedroom
- Features: Room Floor: Carpet
- Level: Basement
- Area: 125760 Square Feet
- Dimensions: 9-6x13-10
Other
- Features: Room Floor: Linoleum
- Level: Basement
Other
- Features: Room Floor: Linoleum
- Level: Main
Other
- Features: Room Floor: Linoleum
- Level: Main
Den
- Features: Room Floor: Carpet
- Level: Basement
- Area: 16896 Square Feet
- Dimensions: 9-6x17-6
Dining room
- Features: Room Floor: Linoleum
- Level: Main
- Area: 11067 Square Feet
- Dimensions: 9-3x11-9
Family room
- Features: Room Floor: Carpet
- Level: Basement
- Area: 25856 Square Feet
- Dimensions: 12-8x20-2
Kitchen
- Features: Room Floor: Linoleum
- Level: Main
- Area: 920 Square Feet
- Dimensions: 9-2x10
Other
- Features: Room Floor: Concrete
- Level: Basement
Living room
- Features: Room Floor: Laminate
- Level: Main
- Area: 168 Square Feet
- Dimensions: 12x14
Heating
- Forced Air, Natural Gas
Cooling
- Central Air
Appliances
- Included: Water Heater, Gas Water Heater, Dishwasher Built In, Dryer, Refrigerator, Garburator, Exhaust Fan, Stove, Washer
Features
- Central Vac Attached, Central Vac Attachments, Vac Power Nozzle
- Basement: Full,Finished,Concrete,Separate Entry
- Has fireplace: No
Interior area
- Total structure area: 1,060
- Total interior livable area: 1,060 sqft
Property
Parking
- Total spaces: 5
- Parking features: 2 Car Attached, RV Access/Parking, Garage Door Opnr/Control(S), Concrete Driveway, Triple Driveway, Other
- Attached garage spaces: 2
- Has uncovered spaces: Yes
- Details: Parking Size: 20.0x22.0
Features
- Patio & porch: Deck, Patio
- Exterior features: Garden, Lawn Back, Lawn Front
- Fencing: Fenced
- Frontage length: 58.00
Lot
- Dimensions: 119
- Features: Backs on to Park/Green Space, Rectangular Lot, Trees/Shrubs
Details
- Additional structures: Shed(s)
Construction
Type & style
- Home type: SingleFamily
- Architectural style: Bungalow
- Property subtype: Single Family Residence
Materials
- Brick, Siding, Vinyl Siding
- Roof: Asphalt
Condition
- Year built: 1986
Community & HOA
Community
- Security: Alarm Sys Rented
- Subdivision: Forest Grove
Location
- Region: Saskatoon
Financial & listing details
- Price per square foot: C$448/sqft
- Annual tax amount: C$3,909
- Date on market: 8/14/2026
- Exclusions: Water Softener
- Ownership: Freehold
Price history
| Date | Event | Price |
|---|---|---|
| 8/14/2026 | Listed for sale | C$475,000C$448/sqft |
Source: Saskatchewan REALTORS® Association #SK045604 Report a problem | ||
Public tax history
Tax history is unavailable.
Climate risks
Neighborhood: Forest Grove
Nearby schools
GreatSchools rating
No schools nearby
We couldn't find any schools near this home.
- C$639,9006 bd2 ba1.5k sqft607 Addie Cres, Saskatoon, SK S7N3K7For Sale

- C$--4 bd3 ba1.2k sqft518 Addie Cres, Saskatoon, SK S7N3K7Off Market
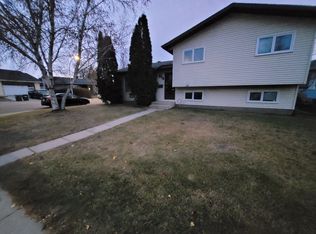
- C$--4 bd3 ba1.2k sqft206 Baker Pl #206, Saskatoon, SK S7N3K9Off Market
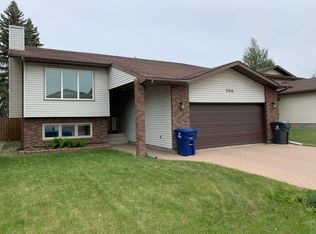
- C$329,9003 bd2 ba1.1k sqft327 Berini Dr #20, Saskatoon, SK S7N4M7For Sale

- C$1,550,000-- bd-- ba-- sqft430 Berini Dr, Saskatoon, SK S7N3N8For Sale
- C$348,9002 bd3 ba1.1k sqft103 Berini Dr UNIT 8, Saskatoon, SK S7N4N2For Sale
- C$296,9003 bd2 ba1.1k sqft446 Berini Dr, Saskatoon, SK S7N3N5For Sale
- C$114,9002 bd1 ba996 sqft219 Grant St #102, Saskatoon, SK S7N2A5For Sale
Similar homes
- C$499,9004 bd3 ba1.1k sqft235 Gillam PLACE, Saskatoon, SK S7N 3R9For Sale
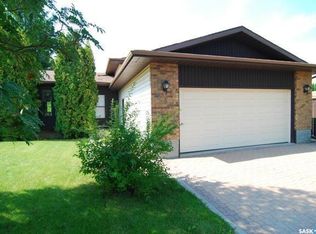 MLS ID #SK044555, Steven Cowdell, TRCG The Realty Consultants Group. Saskatchewan REALTORS® Association
 - C$400,0003 bd3 ba1.4k sqft519 Webster STREET, Saskatoon, SK S7N 3G6For Sale
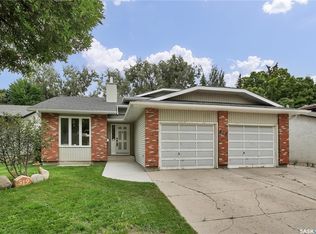 MLS ID #SK045613, Tanya LaRose, Royal LePage Varsity. Saskatchewan REALTORS® Association
 - C$399,9005 bd2 ba864 sqft1605 Central AVENUE, Saskatoon, SK S7N 2T4For Sale
 MLS ID #SK045363, Michelle Butler, Royal LePage Saskatoon Real Estate. Saskatchewan REALTORS® Association
 - C$449,9004 bd2 ba1k sqft939 Haslam CRESCENT, Saskatoon, SK S7S 1C8For Sale
 MLS ID #SK043828, Gerry Scott, Boyes Group Realty Inc.. Saskatchewan REALTORS® Association
 - C$409,9005 bd2 ba850 sqft165 Acadia COURT, Saskatoon, SK S7H 4C4For SaleMLS ID #SK045519, Jesse Renneberg, Realty Executives Saskatoon. Saskatchewan REALTORS® Association
- C$474,9004 bd3 ba1.2k sqft639 Acadia DRIVE, Saskatoon, SK S7H 3V8For SaleMLS ID #SK044741, Trent Lipka, RE/MAX Saskatoon. Saskatchewan REALTORS® Association
- C$579,0004 bd3 ba1.1k sqft418 Greaves CRESCENT, Saskatoon, SK S7W 1A9For SaleMLS ID #SK045290, Jeff Will, RE/MAX Saskatoon. Saskatchewan REALTORS® Association
- C$399,9003 bd2 ba807 sqft317 Simon Fraser CRESCENT, Saskatoon, SK S7H 3T5For SaleMLS ID #SK045629, Eric Wilkinson, Century 21 Fusion. Saskatchewan REALTORS® Association
- C$349,9003 bd3 ba1.1k sqft468 Berini DRIVE, Saskatoon, SK S7N 3N6For SaleMLS ID #SK045655, Joshua J Boettcher, eXp Realty. Saskatchewan REALTORS® Association
- C$579,9005 bd3 ba1.2k sqft306 Kucey CRESCENT, Saskatoon, SK S7N 4T2For SaleMLS ID #SK045277, Clark Dziadyk, Coldwell Banker Signature. Saskatchewan REALTORS® Association
- C$416,0003 bd1 ba864 sqft125 Arnason CRESCENT, Saskatoon, SK S7H 4M7For SaleMLS ID #SK045612, Colin Thomas, Boyes Group Realty Inc.. Saskatchewan REALTORS® Association
- C$449,9004 bd4 ba1.2k sqft426 Rutherford CRESCENT, Saskatoon, SK S7N 4X7For SaleMLS ID #SK044667, Michelle Butler, Royal LePage Saskatoon Real Estate. Saskatchewan REALTORS® Association
- C$579,0004 bd4 ba1.5k sqft338 Stensrud ROAD, Saskatoon, SK S7W 1B4For SaleMLS ID #SK045594, Sunny Li, L&T Realty Ltd.. Saskatchewan REALTORS® Association
- C$296,9003 bd2 ba1.1k sqft446 Berini DRIVE, Saskatoon, SK S7N 3N5For SaleMLS ID #SK045361, Mihir Sisodiya, RE/MAX Saskatoon. Saskatchewan REALTORS® Association
- C$509,9003 bd2 ba1.4k sqft502 Scissons CRESCENT, Saskatoon, SK S7S 1C2For SaleMLS ID #SK044498, Derrick Stretch, Derrick Stretch Realty Inc.. Saskatchewan REALTORS® Association
- C$514,9005 bd3 ba1.3k sqft210 Beerling CRESCENT, Saskatoon, SK S7S 1K4For SaleMLS ID #SK044454, Gregg Bamford, Coldwell Banker Signature. Saskatchewan REALTORS® Association
- C$309,9003 bd2 ba660 sqft105 Grant STREET, Saskatoon, SK S7N 2A2For SaleMLS ID #SK045606, Brent Herman, Realty Executives Saskatoon. Saskatchewan REALTORS® Association
- C$529,9003 bd3 ba1.5k sqft238 Dubois CRESCENT, Saskatoon, SK S7V 0R3For SaleMLS ID #SK045152, Adree Goulding, RE/MAX Saskatoon. Saskatchewan REALTORS® Association
- C$549,9004 bd3 ba1.2k sqft303 Haslam CRESCENT, Saskatoon, SK S7S 1E4For SaleMLS ID #SK044760, Troy Burke, Coldwell Banker Signature. Saskatchewan REALTORS® Association
- C$348,9002 bd3 ba1.1k sqftHarvard Place Condo Corporation, Saskatoon, SK S7N 4N2For SaleMLS ID #SK045253, Rishit Jain, Realty Executives Saskatoon. Saskatchewan REALTORS® Association
