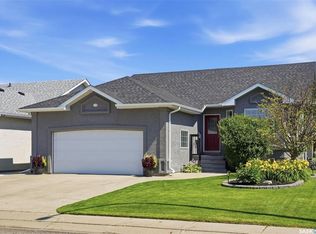
Please have all offers in by Monday, August 10th prior to 5:00pm. Please leave offers open until 8:00pm. This house is renovated top to bottom. One word ..GORGEOUS. Newer windows, Mechanical(last 2 years approx), Shingles(Last 5 years approximately) Beautifully renovated 1,286 sq. ft. bungalow offering 3+1 bedrooms, a den, and 3 updated bathrooms. The bright open-concept main floor features a stunning kitchen with ceiling-height cabinetry, quartz countertops, oversized island, stainless steel appliances, and marble-look porcelain tile flooring. The spacious dining area opens to a huge deck overlooking the fully fenced backyard. The fully developed basement boasts a massive family room, fourth bedroom, den, additional bathroom, and plenty of storage. Complete with an attached double garage w/direct entry, modern finishes throughout, and situated on a desirable corner lot, this move-in-ready home offers exceptional style, space, and value. Please reach out to your favorite agent to book your personal viewing today.
Active
C$549,900
303 Haslam CRESCENT, Saskatoon, SK S7S 1E4
4beds
3baths
1,286sqft
Single Family Residence
Built in 1994
5,540 Square Feet Lot
$-- Zestimate®
C$428/sqft
C$-- HOA
What's special
Newer windowsBright open-concept main floorStunning kitchenCeiling-height cabinetryQuartz countertopsOversized islandStainless steel appliances
- 1 day |
- 83 |
- 0 |
Zillow last checked:
Listing updated:
Listed by:
Troy Burke,
Coldwell Banker Signature
Source: Saskatchewan REALTORS® Association,MLS®#: SK044760Originating MLS®#: Saskatchewan REALTORS® Association
Facts & features
Interior
Bedrooms & bathrooms
- Bedrooms: 4
- Bathrooms: 3
Bedroom
- Level: Main
- Area: 161 Square Feet
- Dimensions: 14x11.6
Bedroom
- Level: Main
- Area: 99.75 Square Feet
- Dimensions: 10.6x9.6
Bedroom
- Level: Main
- Area: 101.5 Square Feet
- Dimensions: 10.6x9.8
Bedroom
- Level: Basement
- Area: 147.85 Square Feet
- Dimensions: 11.9x12.7
Other
- Level: Main
Other
- Level: Basement
Other
- Level: Main
Den
- Level: Basement
- Area: 141.44 Square Feet
- Dimensions: 12.8x11.2
Family room
- Level: Basement
- Area: 468.47 Square Feet
- Dimensions: 34.11x13.5
Kitchen
- Features: Room Floor: Tile
- Level: Main
- Area: 140 Square Feet
- Dimensions: 13.4x10.6
Other
- Level: Basement
Living room
- Level: Main
- Area: 213.33 Square Feet
- Dimensions: 16x13.4
Other
- Features: Room Floor: Tile
- Level: Main
- Area: 120 Square Feet
- Dimensions: 13.4x9
Heating
- Forced Air, Natural Gas
Cooling
- Central Air
Appliances
- Included: Water Heater, Gas Water Heater
Features
- Basement: Full,Finished,Concrete
- Has fireplace: No
Interior area
- Total structure area: 1,286
- Total interior livable area: 1,286 sqft
Property
Parking
- Total spaces: 4
- Parking features: 2 Car Attached, Double Driveway
- Attached garage spaces: 2
- Has uncovered spaces: Yes
- Details: Parking Size: 22.0x20.0
Features
- Patio & porch: Deck
- Exterior features: Lawn Back, Lawn Front
- Fencing: Fenced
- Frontage length: 55.00
Lot
- Size: 5,540 Square Feet
- Dimensions: 110
- Features: Rectangular Lot
Construction
Type & style
- Home type: SingleFamily
- Architectural style: Bungalow
- Property subtype: Single Family Residence
Materials
- Stucco
- Roof: Asphalt
Condition
- Year built: 1994
Community & HOA
Community
- Subdivision: Silverspring
Location
- Region: Saskatoon
Financial & listing details
- Price per square foot: C$428/sqft
- Annual tax amount: C$4,912
- Date on market: 8/6/2026
- Exclusions: Water Softener
- Ownership: Freehold
T
Troy Burke
(306) 227-2400
By pressing Contact Agent, you agree that the real estate professional identified above may call/text you about your search, which may involve use of automated means and pre-recorded/artificial voices. You don't need to consent as a condition of buying any property, goods, or services. Message/data rates may apply. You also agree to our Terms of Use. Zillow does not endorse any real estate professionals. We may share information about your recent and future site activity with your agent to help them understand what you're looking for in a home.
Price history
| Date | Event | Price |
|---|---|---|
| 8/6/2026 | Listed for sale | C$549,900C$428/sqft |
Source: Saskatchewan REALTORS® Association #SK044760 Report a problem | ||
Public tax history
Tax history is unavailable.
Climate risks
Neighborhood: Silverspring
Nearby schools
GreatSchools rating
No schools nearby
We couldn't find any schools near this home.
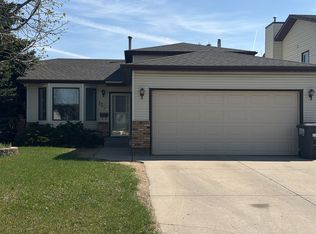
- C$--4 bd3 ba1.1k sqft1307 Haslam Way, Saskatoon, SK S7S1E2Off Market
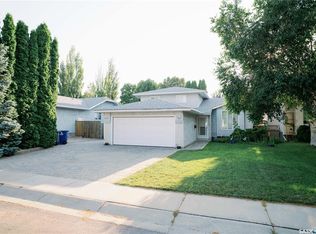
- C$449,9004 bd2 ba1k sqft939 Haslam Cres, Saskatoon, SK S7S1C8For Sale
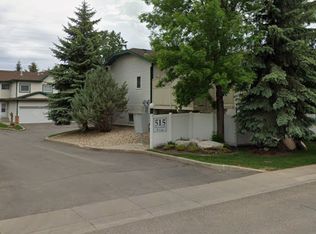
- C$--3 bd3 ba1.3k sqft515 McWillie Ave #129, Saskatoon, SK S7S1K8Off Market
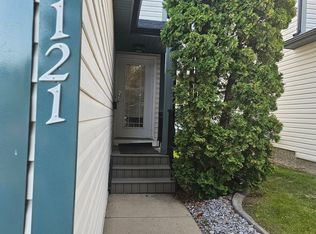
- C$--3 bd2 ba-- sqft535 McWillie Ave #121, Saskatoon, SK S7S1J1Off Market
- C$509,9003 bd2 ba1.4k sqft502 Scissons Cres, Saskatoon, SK S7S1C2For Sale
- C$674,9004 bd4 ba1.5k sqft210 Fairbrother Ter, Saskatoon, SK S7S1H9For Sale
- C$559,9004 bd3 ba1k sqft439 Fairbrother Ct, Saskatoon, SK S7S1H9For Sale
- C$--4 bd3 ba1.9k sqft131 Pezer Cres, Saskatoon, SK S7S1J6Off Market
Similar homes
- C$549,9004 bd4 ba1.1k sqft110 Meglund PLACE, Saskatoon, SK S7H 4Z7For Sale
 MLS ID #SK044889, Sunny Li, L&T Realty Ltd.. Saskatchewan REALTORS® Association
 - C$589,9004 bd3 ba1.5k sqft911 MAGUIRE CRESCENT, Saskatoon, SK S7W 1A5For Sale
 MLS ID #SK044591, Mike Gingerich, Realty Executives Saskatoon. Saskatchewan REALTORS® Association
 - C$614,9004 bd3 ba1.2k sqft238 Beechmont CRESCENT, Saskatoon, SK S7V 1C8For Sale
 MLS ID #SK044435, Courtney Tait, Realty Executives Saskatoon. Saskatchewan REALTORS® Association
 - C$549,9005 bd3 ba1.4k sqft835-837 Rutherford WAY, Saskatoon, SK S7N 0H1For Sale
 MLS ID #SK041213, Ginny Bradford, Realty Executives Saskatoon. Saskatchewan REALTORS® Association
 - C$669,9004 bd3 ba1.8k sqft174 Hinitt PLACE, Saskatoon, SK S7N 4M6For SaleMLS ID #SK044796, Cole Tofin, RE/MAX Saskatoon. Saskatchewan REALTORS® Association
- C$544,9004 bd3 ba1.5k sqft555 Nordstrum ROAD, Saskatoon, SK S7K 7X6For SaleMLS ID #SK043437, Jacqueline Dolynny, Boyes Group Realty Inc.. Saskatchewan REALTORS® Association
- C$549,9004 bd3 ba1.6k sqft627 9th AVENUE N, Saskatoon, SK S7K 2Y6For SaleMLS ID #SK043767, Cristin Wald, Century 21 Fusion. Saskatchewan REALTORS® Association
- C$485,0004 bd2 ba1.3k sqft816 Empress STREET, Saskatoon, SK S7K 0Y4For SaleMLS ID #SK044427, Elwood Heroux, Realty Executives Saskatoon. Saskatchewan REALTORS® Association
- C$674,9004 bd4 ba1.5k sqft210 Fairbrother TERRACE, Saskatoon, SK S7S 1H9For SaleMLS ID #SK043710, Lisa Prange, Boyes Group Realty Inc.. Saskatchewan REALTORS® Association
- C$609,9004 bd4 ba1.6k sqft1115 WERSCHNER CRESCENT, Saskatoon, SK S7V 0A7For SaleMLS ID #SK044659, Don McIvor, Royal LePage Varsity. Saskatchewan REALTORS® Association
- C$549,9004 bd2 ba1k sqft2321 McKinnon AVENUE S, Saskatoon, SK S7N 1N7For SaleMLS ID #SK043569, Jeff Will, RE/MAX Saskatoon. Saskatchewan REALTORS® Association
- C$524,9005 bd2 ba1.1k sqft2002 Park AVENUE, Saskatoon, SK S7J 2B9For SaleMLS ID #SK044126, Andrew Slater, Century 21 Fusion. Saskatchewan REALTORS® Association
- C$589,9006 bd2 ba1.6k sqft49-51 Carleton DRIVE, Saskatoon, SK S7H 3N9For SaleMLS ID #SK044777, Linda Pittner, Royal LePage Saskatoon Real Estate. Saskatchewan REALTORS® Association
- C$589,0004 bd4 ba1.5k sqft338 Stensrud ROAD, Saskatoon, SK S7W 1B4For SaleMLS ID #SK042782, Sunny Li, L&T Realty Ltd.. Saskatchewan REALTORS® Association
- C$624,9005 bd3 ba1.2k sqft217 Isabella STREET E, Saskatoon, SK S7J 0B2For SaleMLS ID #SK044433, Mitch Butler, Realty Executives Saskatoon. Saskatchewan REALTORS® Association
- C$449,9005 bd2 ba947 sqft1315 Wilson CRESCENT, Saskatoon, SK S7J 3J8For SaleMLS ID #SK044754, Lisa Kloeble, eXp Realty. Saskatchewan REALTORS® Association
- C$359,9005 bd2 ba1k sqft1310 B AVENUE N, Saskatoon, SK S7L 1G5For SaleMLS ID #SK044692, Gary Gai Realty P.C. Ltd., Royal LePage Varsity. Saskatchewan REALTORS® Association
- C$599,9005 bd3 ba1.2k sqft223 Trimble LANE, Saskatoon, SK S7W 0C9For SaleMLS ID #SK040821, Gary Gai Realty P.C. Ltd., Royal LePage Varsity. Saskatchewan REALTORS® Association
- C$399,9005 bd2 ba850 sqft165 Acadia COURT, Saskatoon, SK S7H 4C4For SaleMLS ID #SK044353, Jesse Renneberg, Realty Executives Saskatoon. Saskatchewan REALTORS® Association
- C$375,0005 bd2 ba1.1k sqft910 T AVENUE N, Saskatoon, SK S7L 3C1For SaleMLS ID #SK044634, Tarren Newhouse, TRCG The Realty Consultants Group. Saskatchewan REALTORS® Association
