Welcome to 939 Haslam Crescent. This 1000 square foot home is situated in the highly sought after Silverspring area. The square footage from the city of Saskatoon says 1583 square feet which includes the 3rd level which is just slightly below grade. This home has a brand new central air conditioner, brand new appliances, 2 year old shingles, updated kitchen in 2005 and brand new water lines throughout the home. When you walk into the home you will find a large foyer that is open to the front living room that overlooks the front yard and direct access to the double attached garage that is insulated and boarded. Also on the main floor is the kitchen that features newer cabinetry and brand new stainless steel appliances. The kitchen has a eat in dining area that overlooks the back yard. The upper level has a 4 piece bath and three generous sized bedrooms. The third level has a large family room, bedroom and 3 piece bath. Down stairs you will find a den and laundry area. The rest of the basement has been framed including a area for another bathroom. There is a brand new shower, vanity and toilet still in the boxes ready for the new owner to install. Outside you will find a mature back yard with lots of mature trees, deck , fully fenced and a storage shed. Out front you will find a double attached garage and double driveway with extra parking along the side of the garage. Call today to view!!
Active
C$484,900
939 Haslam Crescent, Saskatoon, SK S7S 1C8
4beds
2baths
1,000sqft
Single Family Residence
Built in 1985
6,024 Square Feet Lot
$-- Zestimate®
C$485/sqft
C$-- HOA
What's special
Brand new appliancesUpdated kitchenLarge foyerNewer cabinetryThree generous sized bedroomsLarge family roomDen and laundry area
- 3 hours
- 36
- 1
Zillow last checked:
Listing updated:
Listed by:
Gerry Scott,
Boyes Group Realty Inc.
Source: Saskatchewan REALTORS® Association,MLS®#: SK050520Originating MLS®#: Saskatchewan REALTORS Association
Facts & features
Interior
Bedrooms & bathrooms
- Bedrooms: 4
- Bathrooms: 2
Bedroom
- Description: Flooring: Laminate
- Level: Third
- Dimensions: 10.10 x 11.30
Bedroom
- Description: Flooring: Laminate
- Level: Second
- Dimensions: 11.50 x 14.00
Bedroom
- Description: Flooring: Carpet
- Level: Second
- Dimensions: 8.30 x 10.30
Bedroom
- Description: Flooring: Carpet
- Level: Second
- Dimensions: 8.00 x 10.30
Bathroom
- Description: Flooring: Linoleum
- Features: Three Piece Bathroom
- Level: Third
Bathroom
- Description: Flooring: Linoleum
- Features: Four Piece Bathroom
- Level: Second
Breakfast room nook
- Description: Flooring: Linoleum
- Level: Main
- Dimensions: 9.70 x 10.70
Den
- Description: Flooring: Carpet
- Level: Fourth
- Dimensions: 9.00 x 14.00
Family room
- Description: Flooring: Laminate
- Level: Third
- Dimensions: 13.90 x 16.10
Kitchen
- Description: Flooring: Linoleum
- Level: Main
- Dimensions: 8.40 x 11.00
Laundry
- Description: Flooring: Carpet
- Level: Fourth
- Dimensions: 8.00 x 14.90
Living room
- Description: Flooring: Laminate
- Level: Main
- Dimensions: 10.00 x 14.60
Heating
- Forced Air, Natural Gas
Cooling
- Central Air
Appliances
- Included: Gas Water Heater, Dryer, Dishwasher, Microwave Hood Fan, Refrigerator, Stove, Washer
Features
- Central Vacuum, Window Treatments
- Windows: Window Treatments
- Basement: Full,Partially Finished
Interior area
- Total interior livable area: 1,000 sqft
Property
Parking
- Total spaces: 4
- Parking features: Attached, Two Car Garage, Interlock, Garage Door Opener
- Attached garage spaces: 2
- Details: Interlocking Block,
Features
- Levels: Four Level Split
- Stories: 4
- Patio & porch: Deck
- Fencing: Fenced
Lot
- Size: 6,024 Square Feet
- Dimensions: 52.46 x 124.64
- Features: Rectangular, Rectangular Lot, Back Yard, Front Yard, Trees
Details
- Additional structures: Shed(s)
Construction
Type & style
- Home type: SingleFamily
- Architectural style: Split Level
- Property subtype: Single Family Residence
Materials
- Stucco, Wood Frame
- Foundation: Concrete Perimeter
- Roof: Asphalt,Shingle
Condition
- Year built: 1985
Community & HOA
Community
- Subdivision: Silverspring
Location
- Region: Saskatoon
Financial & listing details
- Price per square foot: C$485/sqft
- Annual tax amount: C$4,525
- Date on market: 10/6/2026
- Ownership: Freehold
Price history
| Date | Event | Price |
|---|---|---|
| 10/6/2026 | Listed for sale | C$484,900C$485/sqft |
Source: Saskatchewan REALTORS® Association #SK050520 Report a problem | ||
Public tax history
Tax history is unavailable.
Climate risks
Neighborhood: Silverspring
Nearby schools
GreatSchools rating
No schools nearby
We couldn't find any schools near this home.
Similar homes
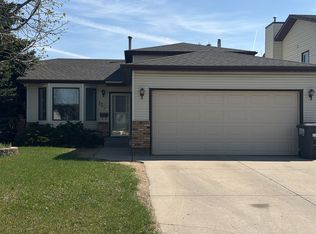
- C$449,9005 bd3 ba972 sqft1535 Laura Avenue, Saskatoon, SK S7N 2R8For Sale
 MLS ID #SK050447, Alikhan (Ali) Nurgozhayev, eXp Realty. Saskatchewan REALTORS® Association
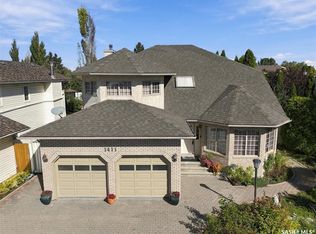
 - C$459,9005 bd3 ba1.2k sqft154 Delayen Crescent, Saskatoon, SK S7N 2V6For Sale
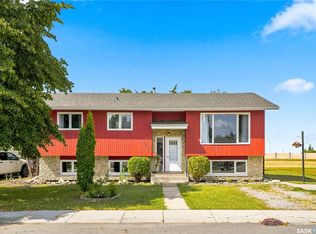 MLS ID #SK046504, Victor Jacobucci, RE/MAX Saskatoon. Saskatchewan REALTORS® Association
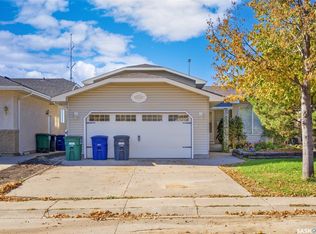
 - C$554,9004 bd3 ba1.2k sqft323 Garvie Road, Saskatoon, SK S7S 1A3For Sale
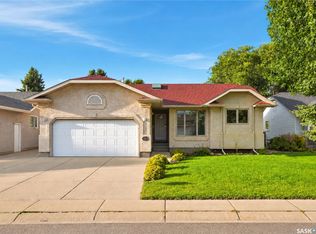 MLS ID #SK049782, Joshua Epp, Realty Executives Saskatoon. Saskatchewan REALTORS® Association
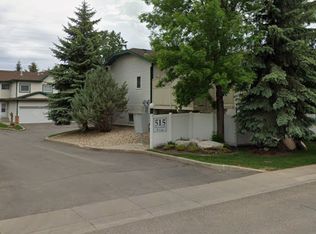
 - C$449,9003 bd2 ba1k sqft902 4th Avenue N, Saskatoon, SK S7K 2N6For Sale
 MLS ID #SK050410, Slade Desrochers, TRCG The Realty Consultants Group. Saskatchewan REALTORS® Association
