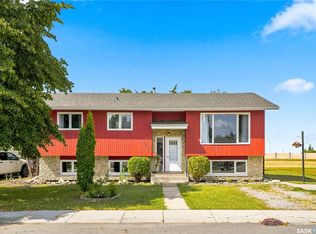
Welcome to 602 Haslam Cres. in Silverspring! This clean and well maintained 1081sqft 4 level split is vacant and ready for immediate possession. Featuring 4 bedrooms and 3 baths, this home is located on a great cresent close to schools, parks and other amenities. The Main floor welcomes you with hardwood flooring and fresh paint throughout. The kitchen dining area has white heritage-style cabinetry, a corner pantry, and patio doors leading to a mature, south facing backyard complete with a garden shed. The second level offers three bedrooms and two bathrooms, including a primary bedroom with a three piece ensuite. The third level provides a spacious, open family/games room with a gas fireplace and additional three-piece bathroom. The fourth level boasts a large bedroom with built in closet, along with a generous laundry and storage area. An attached double garage provides excellent parking and storage. This home is in great overall condition with the opportunity to add your own personal touch. Extra's include all appliances, C/A, C/V, fruit baring trees and much more. Call your favourite Realtor for a personal showing today before its gone!
Active
C$499,900
602 Haslam Crescent, Saskatoon, SK S7S 1E8
4beds
3baths
1,081sqft
Single Family Residence
Built in 1997
4,982 Square Feet Lot
$-- Zestimate®
C$462/sqft
C$-- HOA
What's special
Hardwood flooringFresh paint throughoutWhite heritage-style cabinetryCorner pantryMature south facing backyardGarden shedGas fireplace
- 2 days
- 44
- 0
Zillow last checked:
Listing updated:
Listed by:
Dave Price,
Century 21 Fusion
Source: Saskatchewan REALTORS® Association,MLS®#: SK049868Originating MLS®#: Saskatchewan REALTORS Association
Facts & features
Interior
Bedrooms & bathrooms
- Bedrooms: 4
- Bathrooms: 3
Primary bedroom
- Description: Flooring: Carpet
- Level: Second
- Dimensions: 13.00 x 12.00
Bedroom
- Description: Flooring: Carpet
- Level: Second
- Dimensions: 10.00 x 8.00
Bedroom
- Description: Flooring: Carpet
- Level: Second
- Dimensions: 11.00 x 8.00
Bedroom
- Description: Flooring: Plank,Vinyl
- Level: Fourth
- Dimensions: 9.10 x 9.00
Bathroom
- Description: Flooring: Linoleum
- Features: Four Piece Bathroom
- Level: Second
Bathroom
- Description: Flooring: Linoleum
- Features: Three Piece Bathroom
- Level: Second
Bathroom
- Description: Flooring: Linoleum
- Features: Three Piece Bathroom
- Level: Third
Dining room
- Description: Flooring: Hardwood
- Level: Main
- Dimensions: 10.00 x 8.30
Family room
- Description: Flooring: Parquet
- Level: Third
- Dimensions: 19.00 x 11.00
Kitchen
- Description: Flooring: Hardwood
- Level: Main
- Dimensions: 10.00 x 8.70
Living room
- Description: Flooring: Hardwood
- Level: Main
- Dimensions: 14.00 x 13.00
Utility room
- Description: Flooring: Concrete
- Level: Fourth
- Dimensions: 12.00 x 10.00
Heating
- Forced Air, Natural Gas
Cooling
- Central Air
Appliances
- Included: Gas Water Heater, Dryer, Refrigerator, Stove, Washer
Features
- Kitchen Exhaust Fan, Window Treatments
- Windows: Window Treatments
- Basement: Full,Finished
- Number of fireplaces: 1
- Fireplace features: Gas
Interior area
- Total interior livable area: 1,081 sqft
Property
Parking
- Total spaces: 4
- Parking features: Attached, Driveway, Two Car Garage, Garage Door Opener
- Attached garage spaces: 2
- Has uncovered spaces: Yes
- Details: Double Drive, Garage Door Remote Num:2
Features
- Levels: Four Level Split
- Stories: 4
- Exterior features: Sprinkler/Irrigation
- Fencing: Fenced
Lot
- Size: 4,982 Square Feet
- Dimensions: 47.00 x 10⁶
- Features: Irregular Lot, Back Yard, Front Yard, Garden, Sprinklers In Ground, Trees
Details
- Additional structures: Shed(s)
Construction
Type & style
- Home type: SingleFamily
- Architectural style: Split Level
- Property subtype: Single Family Residence
Materials
- Vinyl Siding, Wood Frame
- Foundation: Concrete Perimeter
- Roof: Asphalt,Shingle
Condition
- Year built: 1997
Community & HOA
Community
- Subdivision: Silverspring
Location
- Region: Saskatoon
Financial & listing details
- Price per square foot: C$462/sqft
- Annual tax amount: C$4,482
- Date on market: 9/29/2026
- Ownership: Freehold
Price history
| Date | Event | Price |
|---|---|---|
| 9/29/2026 | Listed for sale | C$499,900C$462/sqft |
Source: Saskatchewan REALTORS® Association #SK049868 Report a problem | ||
Public tax history
Tax history is unavailable.
Climate risks
Neighborhood: Silverspring
Nearby schools
GreatSchools rating
No schools nearby
We couldn't find any schools near this home.
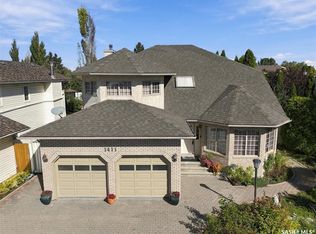
Similar homes
- C$554,9004 bd3 ba1.2k sqft323 Garvie Road, Saskatoon, SK S7S 1A3For Sale
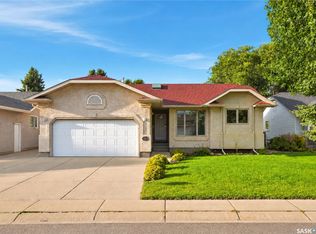 MLS ID #SK049782, Joshua Epp, Realty Executives Saskatoon. Saskatchewan REALTORS® Association
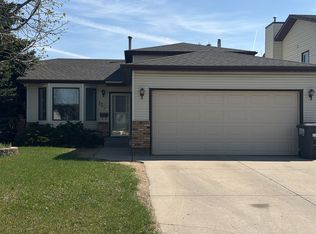
 - C$489,9004 bd3 ba1.1k sqft222 Meilicke Road, Saskatoon, SK S7K 6R1For Sale
 MLS ID #SK049849, Terry Butler, Realty Executives Saskatoon. Saskatchewan REALTORS® Association

 - C$550,0005 bd3 ba1.1k sqft126 Lamarsh Road, Saskatoon, SK S7W 1B7For Sale
 MLS ID #SK050078, Sheila Ashdown, Century 21 Fusion. Saskatchewan REALTORS® Association
 - C$459,9005 bd3 ba1.2k sqft154 Delayen Crescent, Saskatoon, SK S7N 2V6For Sale
 MLS ID #SK046504, Victor Jacobucci, RE/MAX Saskatoon. Saskatchewan REALTORS® Association
