358 Marlatte Street – Evergreen, Saskatoon this beautifully finished 1,479 sq ft two-storey is located in the heart of Evergreen, one of Saskatoon’s most desirable neighbourhoods known for its parks, walking paths, top-tier schools, and vibrant community atmosphere.The main floor features a bright open-concept layout with a spacious kitchen and pantry, upgraded countertops, a comfortable dining area, and an inviting living room perfect for everyday living and entertaining. The kitchen also includes a gas stove, offering excellent cooking performance and modern convenience. A main-floor bathroom completes the space.
Upstairs, you’ll find three generous bedrooms, including a primary suite with a walk-in closet featuring built-in organizers and a private 3-piece ensuite with a walk-in shower. The second-floor laundry adds everyday practicality.The basement is thoughtfully designed for an optional 2-bedroom legal suite, complete with a separate entrance located before the yard fence—a smart layout that maintains full backyard privacy. A second electrical panel is already installed, making future development simple and cost-effective.Outside, this home stands out with a charming front verandah and a 24 x 30 heated garage equipped with both a thermopump AC/heat pump system and a gas heater for efficient.Built to be able to park large vehicles, reliable year-round comfort.The garage could support a lift (high ceiling). Whether you need a warm workspace, winter vehicle protection, or additional storage, this oversized garage delivers.
The backyard features a spacious 22 x 15 deck, perfect for relaxing, barbecuing, or hosting summer gatherings while enjoying Evergreen’s peaceful surroundings, you’re steps away from beautiful green spaces, schools, and quick access to amenities. This home combines quality craftsmanship, modern comfort, and exceptional flexibility for both homeowners and investors.
Connect with your local Saskatoon REALTOR® to arrange your private viewing.
Active
C$449,900
358 Marlatte Street, Saskatoon, SK S7W 0S7
3beds
3baths
1,479sqft
Single Family Residence
Built in 2015
3,628 Square Feet Lot
$-- Zestimate®
C$304/sqft
C$-- HOA
What's special
Bright open-concept layoutSpacious kitchen and pantryUpgraded countertopsComfortable dining areaThree generous bedroomsCharming front verandah
- 3 days
- 29
- 3
Zillow last checked:
Listing updated:
Listed by:
Philippe Chagnon Real Estate P.C. Inc.,
Coldwell Banker Signature
Source: Saskatchewan REALTORS® Association,MLS®#: SK049685Originating MLS®#: Saskatchewan REALTORS Association
Facts & features
Interior
Bedrooms & bathrooms
- Bedrooms: 3
- Bathrooms: 3
Primary bedroom
- Description: Flooring: Carpet
- Level: Second
- Dimensions: 13.70 x 12.50
Bedroom
- Description: Flooring: Carpet
- Level: Second
- Dimensions: 11.20 x 9.80
Bedroom
- Description: Flooring: Carpet
- Level: Second
- Dimensions: 9.70 x 9.10
Bathroom
- Description: Flooring: Tile
- Features: Two Piece Bathroom
- Level: Main
Other
- Description: Flooring: Tile
- Features: Three Piece Bathroom
- Level: Second
Bathroom
- Description: Flooring: Tile
- Features: Four Piece Bathroom
- Level: Second
Dining room
- Description: Flooring: Laminate
- Level: Main
- Dimensions: 11.00 x 11.11
Kitchen
- Description: Flooring: Laminate
- Level: Main
- Dimensions: 13.40 x 13.60
Laundry
- Description: Flooring: Linoleum
- Level: Second
Living room
- Description: Flooring: Laminate
- Level: Main
- Dimensions: 13.90 x 14.80
Other
- Description: Flooring: Concrete
- Level: Basement
Heating
- Forced Air, Natural Gas
Appliances
- Included: Gas Water Heater, Dryer, Dishwasher, Microwave Hood Fan, Refrigerator, Stove, Washer
Features
- Basement: Full,Unfinished,Sump Pump
Interior area
- Total interior livable area: 1,479 sqft
Property
Parking
- Total spaces: 2
- Parking features: Detached, Two Car Garage, Heated Garage, Garage Door Opener
- Garage spaces: 2
- Details: ,
Lot
- Size: 3,628 Square Feet
- Dimensions: 30.00 x 121
- Features: Rectangular, Rectangular Lot
Details
- Additional structures: Shed(s)
Construction
Type & style
- Home type: SingleFamily
- Architectural style: Two Story
- Property subtype: Single Family Residence
Materials
- Stone, Vinyl Siding, Wood Frame
- Foundation: Concrete Perimeter
- Roof: Asphalt,Shingle
Condition
- Year built: 2015
Community & HOA
Community
- Subdivision: Evergreen
Location
- Region: Saskatoon
Financial & listing details
- Price per square foot: C$304/sqft
- Annual tax amount: C$5,108
- Date on market: 9/28/2026
- Ownership: Freehold
Price history
| Date | Event | Price |
|---|---|---|
| 9/28/2026 | Listed for sale | C$449,900C$304/sqft |
Source: Saskatchewan REALTORS® Association #SK049685 Report a problem | ||
Public tax history
Tax history is unavailable.
Climate risks
Neighborhood: Evergreen
Nearby schools
GreatSchools rating
No schools nearby
We couldn't find any schools near this home.


Similar homes
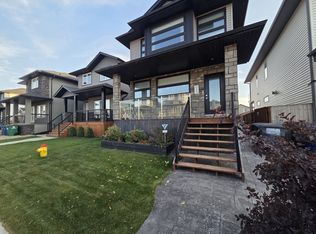
- C$389,9003 bd3 ba1.3k sqft202 Maningas Bend, Saskatoon, SK S7W 0P5For Sale
 MLS ID #SK049656, Angela Porrelli, LPT Realty. Saskatchewan REALTORS® Association
 - C$378,0003 bd3 ba1.3k sqft1018 Evergreen Boulevard, Saskatoon, SK S7S 1N1For Sale
 MLS ID #SK049552, Derrick Stretch, Derrick Stretch Realty Inc.. Saskatchewan REALTORS® Association
 - C$499,9004 bd3 ba1k sqft602 Haslam Crescent, Saskatoon, SK S7S 1E8For Sale
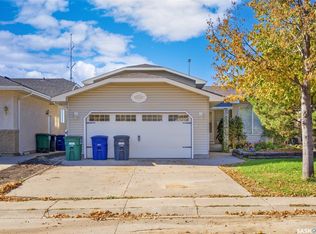 MLS ID #SK049868, Dave Price, Century 21 Fusion. Saskatchewan REALTORS® Association
 - C$500,0004 bd4 ba1.3k sqft661 Feheregyhazi Boulevard, Saskatoon, SK S7W 0Z4For Sale
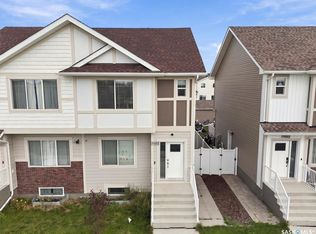 MLS ID #SK050091, Gerry Scott, Boyes Group Realty Inc.. Saskatchewan REALTORS® Association
