There’s an ease to living here that you can picture almost immediately. Morning coffee on the front porch before the day gets busy. Walking over to grab dinner or pick up something from one of the nearby shops. An evening stroll along the neighbourhood paths, then home to fire up the BBQ on your back deck while the day winds down.
202 Maningas Bend offers the simplicity of townhome living with something you don’t always expect to find - a private fenced backyard that gives you your own space to relax, entertain and enjoy being outside.
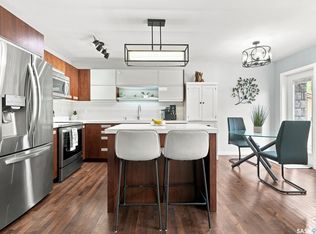
Inside, the home feels bright, comfortable and welcoming. The main living spaces flow naturally together, creating a place that works just as well for quiet nights at home as it does for having friends over. The kitchen is right at the centre of it all, with plenty of cabinetry, stainless steel appliances and an island where everyday life tends to happen.
And then there’s the location. Elementary schools are close by, walking paths weave throughout the neighbourhood, and restaurants, coffee, shops and everyday services are within easy walking distance.
This is a home for someone who wants life to feel a little simpler without giving up the things that make a home feel personal - your own front porch, your own backyard, room to entertain, and a neighbourhood that makes it easy to get out and enjoy where you live.
Active
C$389,900
202 Maningas Bend, Saskatoon, SK S7W 0P5
3beds
3baths
1,314sqft
Townhouse, Condominium, Single Family Residence
Built in 2014
-- sqft lot
$-- Zestimate®
C$297/sqft
C$505/mo HOA
What's special
Front porchPrivate fenced backyardBack deckStainless steel appliancesRoom to entertain
- 2 days
- 15
- 1
Zillow last checked:
Listing updated:
Listed by:
Angela Porrelli,
LPT Realty
Source: Saskatchewan REALTORS® Association,MLS®#: SK049656Originating MLS®#: Saskatchewan REALTORS Association
Facts & features
Interior
Bedrooms & bathrooms
- Bedrooms: 3
- Bathrooms: 3
Bedroom
- Description: Flooring: Carpet
- Level: Second
- Dimensions: 11.00 x 11.00
Bedroom
- Description: Flooring: Carpet
- Level: Second
- Dimensions: 11.00 x 9.00
Bedroom
- Description: Flooring: Carpet
- Level: Second
- Dimensions: 10.00 x 9.00
Bathroom
- Description: Flooring: Linoleum
- Features: Two Piece Bathroom
- Level: Main
- Dimensions: 4.00 x 4.00
Bathroom
- Description: Flooring: Linoleum
- Features: Four Piece Bathroom
- Level: Second
- Dimensions: 7.00 x 4.00
Bathroom
- Description: Flooring: Linoleum
- Features: Four Piece Bathroom
- Level: Second
- Dimensions: 7.00 x 4.00
Dining room
- Description: Flooring: Laminate
- Level: Main
- Dimensions: 13.00 x 10.00
Kitchen
- Description: Flooring: Laminate
- Level: Main
- Dimensions: 12.00 x 8.00
Laundry
- Description: Flooring: Linoleum
- Level: Second
- Dimensions: 3.00 x 3.00
Living room
- Description: Flooring: Laminate
- Level: Main
- Dimensions: 16.00 x 12.00
Storage room
- Description: Flooring: Linoleum
- Level: Main
- Dimensions: 8.00 x 4.00
Heating
- Forced Air, Natural Gas
Cooling
- Central Air
Appliances
- Included: Gas Water Heater, Dryer, Dishwasher, Humidifier, Microwave Hood Fan, Refrigerator, Stove, Washer
- Laundry: In Unit
Features
- Central Vacuum Rough-In, Window Treatments
- Windows: Window Treatments
- Basement: Full,Partially Finished
Interior area
- Total interior livable area: 1,314 sqft
Property
Parking
- Total spaces: 2
- Parking features: Asphalt, Detached, One Car Garage, Parking Space(s), Garage Door Opener
- Garage spaces: 1
- Uncovered spaces: 2
- Details: Asphalt,
Features
- Patio & porch: Deck
- Exterior features: Sprinkler/Irrigation
- Fencing: Fenced
Lot
- Features: Rectangular, Rectangular Lot, Back Yard, Front Yard, Sprinklers In Ground, Trees
Construction
Type & style
- Home type: Townhouse
- Architectural style: Multi-Level,Row House
- Property subtype: Townhouse, Condominium, Single Family Residence
- Attached to another structure: Yes
Materials
- Brick, Vinyl Siding, Wood Frame
- Foundation: Concrete Perimeter
- Roof: Asphalt,Shingle
Condition
- Year built: 2014
Community & HOA
Community
- Subdivision: Evergreen
HOA
- Has HOA: Yes
- Services included: Common Area Maintenance, Insurance, Maintenance Grounds, Maintenance Structure, Reserve Fund, Sewer, Snow Removal, Trash, Water
- HOA fee: C$505 monthly
- HOA name: Self-managed
- HOA phone: 000-000-0000
Location
- Region: Saskatoon
Financial & listing details
- Price per square foot: C$297/sqft
- Annual tax amount: C$3,259
- Date on market: 9/28/2026
- Ownership: Condominium
Price history
| Date | Event | Price |
|---|---|---|
| 9/28/2026 | Listed for sale | C$389,900C$297/sqft |
Source: Saskatchewan REALTORS® Association #SK049656 Report a problem | ||
Public tax history
Tax history is unavailable.
Climate risks
Neighborhood: Evergreen
Nearby schools
GreatSchools rating
No schools nearby
We couldn't find any schools near this home.
Similar homes
- C$378,0003 bd3 ba1.3k sqft1018 Evergreen Boulevard, Saskatoon, SK S7S 1N1For Sale
 MLS ID #SK049552, Derrick Stretch, Derrick Stretch Realty Inc.. Saskatchewan REALTORS® Association
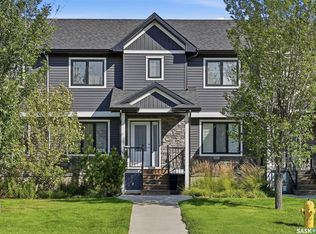
 - C$389,9003 bd3 ba1.2k sqft2007 Pohorecky Crescent #203, Saskatoon, SK S7W 0V3For Sale
 MLS ID #SK047823, Kindra Sowden, LPT Realty. Saskatchewan REALTORS® Association
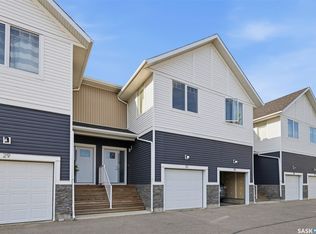
 - C$399,9003 bd3 ba1.3k sqft326 Maningas Bend, Saskatoon, SK S7W 0V8For Sale
 MLS ID #SK047444, Gary Gai Realty P.C. Ltd., Royal LePage Varsity. Saskatchewan REALTORS® Association
 - C$399,9003 bd3 ba1.3k sqft510 Kloppenburg Crescent #31, Saskatoon, SK S7W 0X8For Sale
 MLS ID #SK045916, Petro Skirchuk, Realty Executives Saskatoon. Saskatchewan REALTORS® Association
