OPPORTUNITY KNOCKS! This oversized bungalow in a prime Silverwood Heights location needs some love but has a huge footprint and huge potential. Including a possible basement suite.
The main floor has a large kitchen and dining area that is open to the living room. Lots of room to work with!
The three bedrooms on the main are all generously sized and the primary bedroom has a 3 piece ensuite and double closets.
The 4 piece bathroom on main has a newer tub but could use a few other improvements. Wood floors in living room, primary bedroom and hall are in great condition along with the laminate in the other 2 bedrooms-but kitchen flooring needs to be replaced.
The basement has 3 bedrooms (2 plus 1 without a closet but a closet can easily be added) and a den plus rec room/family room area with built in cabinets/bookcase. A full 4 piece bathroom is also located in the basement and the mechanical/laundry complete the space.
The yard is a bit overgrown but ready for its new owner to love it and reinvent the space. Especially great for families as there is plenty of room to enjoy.
Some flooring, some plumbing fixtures, most windows, and roof all need replacing but home has not been smoked in and the layout is great for your vision. Great bones and no knowledge of any water issues and the central air and central vac work great.
If you have been looking for the perfect opportunity to move to the North end and build some sweat equity or do a fix/flip, this could be the right one for you!
Offers presented Sunday at 1pm so call your Saskatoon and area real estate agent to view.
Active
C$400,000
506 David Knight Way, Saskatoon, SK S7K 5M4
5beds
3baths
1,686sqft
Single Family Residence
Built in 1980
6,690 Square Feet Lot
$-- Zestimate®
C$237/sqft
C$-- HOA
What's special
Oversized bungalow
- 1 day
- 67
- 3
Zillow last checked:
Listing updated:
Listed by:
Kari Calder,
Century 21 Fusion
Source: Saskatchewan REALTORS® Association,MLS®#: SK049960Originating MLS®#: Saskatchewan REALTORS Association
Facts & features
Interior
Bedrooms & bathrooms
- Bedrooms: 5
- Bathrooms: 3
Primary bedroom
- Description: Flooring: Wood
- Level: Main
- Dimensions: 13.10 x 15.90
Bedroom
- Description: Flooring: Laminate
- Level: Main
- Dimensions: 11.40 x 10.10
Bedroom
- Description: Flooring: Laminate
- Level: Main
- Dimensions: 14.50 x 10.10
Bedroom
- Description: Flooring: Carpet
- Level: Basement
- Dimensions: 14.11 x 12.20
Bedroom
- Description: Flooring: Carpet
- Level: Basement
- Dimensions: 15.10 x 9.50
Bathroom
- Description: Flooring: Tile
- Features: Four Piece Bathroom
- Level: Main
Other
- Description: Flooring: Tile
- Features: Three Piece Bathroom
- Level: Main
Bathroom
- Description: Flooring: Linoleum
- Features: Four Piece Bathroom
- Level: Basement
Den
- Description: Flooring: Carpet
- Level: Basement
- Dimensions: 11.40 x 9.30
Den
- Description: Flooring: Carpet
- Level: Basement
- Dimensions: 11.10 x 11.70
Dining room
- Description: Flooring: Linoleum
- Level: Main
- Dimensions: 8.10 x 19.90
Kitchen
- Description: Flooring: Linoleum
- Level: Main
- Dimensions: 10.60 x 16.50
Living room
- Description: Flooring: Wood
- Level: Main
- Dimensions: 17.10 x 24.90
Recreation
- Description: Flooring: Carpet
- Level: Basement
- Dimensions: 36.60 x 24.40
Utility room
- Level: Basement
- Dimensions: 15.10 x 11.20
Heating
- Forced Air, Natural Gas
Cooling
- Central Air
Appliances
- Included: Gas Water Heater, Dryer, Refrigerator, Stove, Washer
Features
- Central Vacuum, Window Treatments
- Windows: Window Treatments
- Basement: Full,Finished
Interior area
- Total interior livable area: 1,686 sqft
Property
Parking
- Total spaces: 4
- Parking features: Attached, Concrete, Driveway, Two Car Garage
- Attached garage spaces: 2
- Has uncovered spaces: Yes
- Details: Concrete Drive, Double Drive,
Features
- Patio & porch: Deck
- Fencing: Fenced
Lot
- Size: 6,690 Square Feet
- Dimensions: 67.00 x irr
- Features: Back Yard, Front Yard, Trees
Construction
Type & style
- Home type: SingleFamily
- Architectural style: Bungalow
- Property subtype: Single Family Residence
Materials
- Stucco, Wood Frame
- Foundation: Concrete Perimeter
- Roof: Shake
Condition
- Year built: 1980
Community & HOA
Community
- Subdivision: Silverwood Heights
Location
- Region: Saskatoon
Financial & listing details
- Price per square foot: C$237/sqft
- Annual tax amount: C$5,263
- Date on market: 9/30/2026
- Ownership: Freehold
Price history
| Date | Event | Price |
|---|---|---|
| 9/30/2026 | Listed for sale | C$400,000C$237/sqft |
Source: Saskatchewan REALTORS® Association #SK049960 Report a problem | ||
Public tax history
Tax history is unavailable.
Climate risks
Neighborhood: Silverwood Heights
Nearby schools
GreatSchools rating
No schools nearby
We couldn't find any schools near this home.
Similar homes
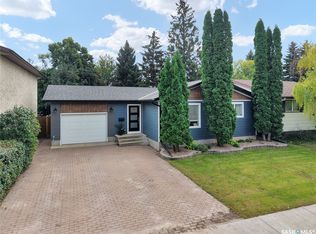
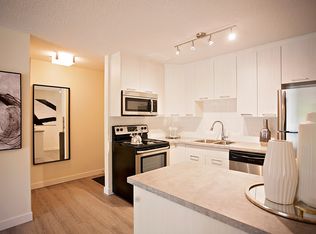
- C$489,9004 bd3 ba1.1k sqft222 Meilicke Road, Saskatoon, SK S7K 6R1For Sale
 MLS ID #SK049849, Terry Butler, Realty Executives Saskatoon. Saskatchewan REALTORS® Association
 - C$409,9003 bd1 ba980 sqft1109 Oxford Street, Saskatoon, SK S7K 0Y5For Sale
 MLS ID #SK049750, Shaun Renneberg, Realty Executives Saskatoon. Saskatchewan REALTORS® Association
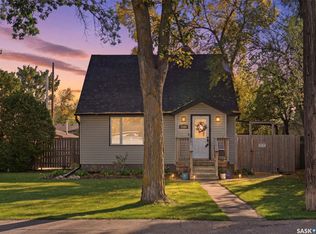
 - C$579,9003 bd3 ba1k sqft159 Cypress Court, Saskatoon, SK S7K 5C3For Sale
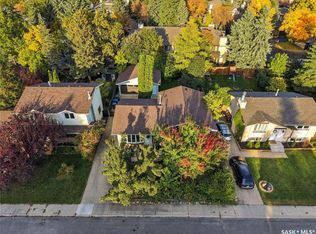 MLS ID #SK049940, Kyle Christensen, TRCG The Realty Consultants Group. Saskatchewan REALTORS® Association
 - C$419,9002 bd2 ba897 sqft131 112th Street W, Saskatoon, SK S7N 1V1For Sale
 MLS ID #SK049727, Mitchell Stretch, Derrick Stretch Realty Inc.. Saskatchewan REALTORS® Association
