Immaculate 3 bedroom, 2 bath bungalow in a prime Silverwood Heights location. This bungalow home is just 1 block away from Brownell School park & St Angela School parks as well as Little Peoples Preschool. Open & modern kitchen with eating area, SS appliance pkg, and an abundance of cupboard and counter space. Cozy living room with ample space for seating. The large primary bedroom features 2 closets and was originally 2 bedrooms so this home quickly and easily converts back to 3 bedroom main floor home. Large 2nd main floor bedroom with carpet flooring and large closet space. Downstairs there’s a spacious cozy family room with bar area and gas fire place, large 3rd bedroom, 3 piece bath, laundry/utility room with large storage space. Central air and central vac and a heated oversized single attached garage. Beautiful private back yard with mature trees, storage shed, and deck with lower patio. This home has been completely updated in recent yrs including full kitchen & appliances, flooring, lighting, paint, trim, doors, windows, shingles, siding, full basement renovation, water heater 2025. This home has 9" walls with R-30 insulation adding to features and efficiency ratings. Must see home, truly move in ready with quick possession available.
Conditional sale
C$469,900
187 Meilicke ROAD, Saskatoon, SK S7K 5V5
3beds
2baths
1,038sqft
Single Family Residence
Built in 1982
5,771 Square Feet Lot
$-- Zestimate®
C$453/sqft
C$-- HOA
What's special
Ss appliance pkgCentral airCentral vacStorage shedDeck with lower patio
- 7 days
- 121
- 5
Zillow last checked:
Listing updated:
Listed by:
Richard Reimer Realty Pc Ltd.,
Boyes Group Realty Inc.
Source: Saskatchewan REALTORS® Association,MLS®#: SK048469Originating MLS®#: Saskatchewan REALTORS® Association
Facts & features
Interior
Bedrooms & bathrooms
- Bedrooms: 3
- Bathrooms: 2
Bedroom
- Features: Room Floor: Carpet
- Level: Main
- Area: 153.48 Square Feet
- Dimensions: 11.7x13.3
Bedroom
- Features: Room Floor: Carpet
- Level: Main
- Area: 182.85 Square Feet
- Dimensions: 10.11x16.9
Bedroom
- Features: Room Floor: Vinyl Plank
- Level: Basement
- Area: 185.21 Square Feet
- Dimensions: 17.6x10.7
Other
- Features: Room Floor: Vinyl Plank
- Level: Basement
Other
- Features: Room Floor: Ceramic Tile
- Level: Main
Family room
- Features: Room Floor: Vinyl Plank
- Level: Basement
- Area: 281.58 Square Feet
- Dimensions: 15.6x18.2
Other
- Features: Room Floor: Laminate
- Level: Main
- Area: 218.58 Square Feet
- Dimensions: 14.4x15.3
Other
- Features: Room Floor: Linoleum
- Level: Basement
- Area: 215.06 Square Feet
- Dimensions: 16.4x13.2
Living room
- Features: Room Floor: Laminate
- Level: Main
- Area: 174.17 Square Feet
- Dimensions: 12.8x13.9
Other
- Features: Room Floor: Vinyl Plank
- Level: Basement
- Area: 105.49 Square Feet
- Dimensions: 12.11x8.2
Heating
- Forced Air, Natural Gas
Cooling
- Central Air
Appliances
- Included: Water Heater, Gas Water Heater, Dishwasher Built In, Dryer, Refrigerator, Microwave Hood Fan, Stove, Washer
Features
- Central Vac Attached, Central Vac Attachments
- Windows: Window Treatments
- Basement: Full,Finished,Concrete
- Number of fireplaces: 1
- Fireplace features: Gas
Interior area
- Total structure area: 1,038
- Total interior livable area: 1,038 sqft
Property
Parking
- Total spaces: 3
- Parking features: 1 Car Attached, Heated Garage, Concrete Driveway
- Attached garage spaces: 1
- Has uncovered spaces: Yes
- Details: Parking Size: 21.0x14.0
Features
- Patio & porch: Deck, Patio
- Exterior features: Lawn Back, Lawn Front
- Fencing: Fenced
- Frontage length: 52.45
Lot
- Size: 5,771 Square Feet
- Dimensions: 110
- Features: Trees/Shrubs, Underground Sprinkler
Details
- Additional structures: Shed(s)
Construction
Type & style
- Home type: SingleFamily
- Architectural style: Bungalow
- Property subtype: Single Family Residence
Materials
- Composite Siding
- Roof: Asphalt
Condition
- Year built: 1982
Community & HOA
Community
- Security: Alarm Sys Owned
- Subdivision: Silverwood Heights
Location
- Region: Saskatoon
Financial & listing details
- Price per square foot: C$453/sqft
- Annual tax amount: C$3,952
- Date on market: 9/16/2026
- Ownership: Freehold
Price history
| Date | Event | Price |
|---|---|---|
| 9/16/2026 | Listed for sale | C$469,900C$453/sqft |
Source: Saskatchewan REALTORS® Association #SK048469 Report a problem | ||
Public tax history
Tax history is unavailable.
Climate risks
Neighborhood: Silverwood Heights
Nearby schools
GreatSchools rating
No schools nearby
We couldn't find any schools near this home.

Similar homes
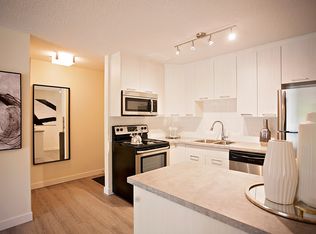
- C$569,9004 bd2 ba1.1k sqft359 Nordstrum ROAD, Saskatoon, SK S7K 6P9For Sale
 MLS ID #SK049223, Bernice Symak, Flex Realty. Saskatchewan REALTORS® Association
 - C$534,9004 bd3 ba1k sqft430 Ball WAY, Saskatoon, SK S7K 6E7For Sale
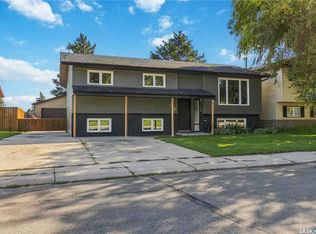 MLS ID #SK048712, Tyler Cressman, LPT Realty. Saskatchewan REALTORS® Association
 - C$569,9006 bd2 ba1.1k sqft607 Lenore DRIVE, Saskatoon, SK S7K 5G7For Sale
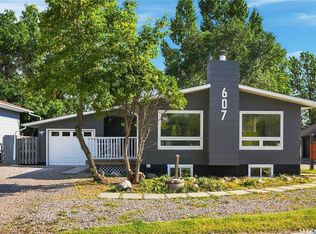 MLS ID #SK048904, Brody Reimer, Coldwell Banker Signature. Saskatchewan REALTORS® Association
 - C$439,9004 bd3 ba1.2k sqft351 Marcotte CRESCENT, Saskatoon, SK S7K 7N9For Sale
 MLS ID #SK046898, Jacqueline Dolynny, Boyes Group Realty Inc.. Saskatchewan REALTORS® Association
