Located in Silverwood Heights, one of Saskatoon's most desirable north end communities, this spacious 4-level split offers 4 bedrooms, 3 bathrooms, and a dedicated office — plenty of room for the whole family to spread out. The third level sits at walk-out grade and is anchored by a cozy wood-burning fireplace, with patio doors leading straight out to the backyard — perfect for morning coffee or entertaining on warm summer evenings. An insulated single attached garage with direct entry adds everyday convenience, especially through Saskatoon winters. Close to parks, schools, shopping, and easy access to workforce jobs, this is north end living at its most practical. This home could use a few personal touches and updates, and it's priced to reflect that — which means real, honest value in a market where every other listing is asking for more. It's a rare chance to get into Silverwood Heights, build some sweat equity, and make this house your own. Open House: Saturday, September 12th, 1:00–2:30 PM Open House: Sunday, September 13th, 1:00–3:00 PM All offers will be presented Monday, September 14th at 5:00 PM.
Active
C$379,900
235 Meilicke ROAD, Saskatoon, SK S7K 5V6
4beds
3baths
1,584sqft
Single Family Residence
Built in 1982
4,822 Square Feet Lot
$-- Zestimate®
C$240/sqft
C$-- HOA
What's special
Dedicated officeCozy wood-burning fireplace
- 1 day
- 68
- 1
Zillow last checked:
Listing updated:
Listed by:
Vaughn Krywicki,
eXp Realty
Source: Saskatchewan REALTORS® Association,MLS®#: SK048208Originating MLS®#: Saskatchewan REALTORS® Association
Facts & features
Interior
Bedrooms & bathrooms
- Bedrooms: 4
- Bathrooms: 3
Primary bedroom
- Features: Room Floor: Carpet
- Level: Second
- Area: 123.75 Square Feet
- Dimensions: 11.3x11
Bedroom
- Features: Room Floor: Carpet
- Level: Second
- Area: 101.75 Square Feet
- Dimensions: 11x9.3
Bedroom
- Features: Room Floor: Carpet
- Level: Second
- Area: 84.67 Square Feet
- Dimensions: 10.7x8
Bedroom
- Features: Room Floor: Carpet
- Level: Basement
- Area: 88.08 Square Feet
- Dimensions: 12.7x7
Other
- Features: Room Floor: Linoleum
- Level: Third
- Area: 25.21 Square Feet
- Dimensions: 5.6x4.7
Other
- Features: Room Floor: Linoleum
- Level: Second
- Area: 44 Square Feet
- Dimensions: 8x5.6
Other
- Features: Room Floor: Linoleum
- Level: Second
- Area: 42 Square Feet
- Dimensions: 8x5.3
Den
- Features: Room Floor: Carpet
- Level: Third
- Area: 61.72 Square Feet
- Dimensions: 8.5x7.4
Dining room
- Features: Room Floor: Linoleum
- Level: Main
- Area: 89.83 Square Feet
- Dimensions: 11x8.2
Family room
- Features: Room Floor: Carpet
- Level: Third
- Area: 271.11 Square Feet
- Dimensions: 25.5x10.8
Kitchen
- Features: Room Floor: Linoleum
- Level: Main
- Area: 113.77 Square Feet
- Dimensions: 10.9x10.7
Living room
- Features: Room Floor: Carpet
- Level: Main
- Area: 190 Square Feet
- Dimensions: 15x12.8
Recreation room
- Features: Room Floor: Concrete
- Level: Basement
- Area: 176 Square Feet
- Dimensions: 16x11
Storage
- Level: Basement
Heating
- Forced Air, Natural Gas
Appliances
- Included: Water Heater, Gas Water Heater, Dryer, Exhaust Fan, Stove, Washer
Features
- Windows: Window Treatments
- Basement: Full,Finished,Preserved Wood
- Number of fireplaces: 1
- Fireplace features: Wood Burning
Interior area
- Total structure area: 1,584
- Total interior livable area: 1,584 sqft
Property
Parking
- Total spaces: 3
- Parking features: 1 Car Attached, Concrete Driveway
- Attached garage spaces: 1
- Has uncovered spaces: Yes
Features
- Levels: Split (4)
- Patio & porch: Patio
- Exterior features: Lawn Back, Lawn Front
- Frontage length: 42.00
Lot
- Size: 4,822 Square Feet
- Dimensions: 105
- Features: Irregular Lot, Trees/Shrubs
Construction
Type & style
- Home type: SingleFamily
- Property subtype: Single Family Residence
Materials
- Siding
- Roof: Asphalt
Condition
- Year built: 1982
Community & HOA
Community
- Subdivision: Silverwood Heights
Location
- Region: Saskatoon
Financial & listing details
- Price per square foot: C$240/sqft
- Annual tax amount: C$3,888
- Date on market: 9/11/2026
- Ownership: Freehold
Price history
| Date | Event | Price |
|---|---|---|
| 9/11/2026 | Listed for sale | C$379,900C$240/sqft |
Source: Saskatchewan REALTORS® Association #SK048208 Report a problem | ||
Public tax history
Tax history is unavailable.
Climate risks
Neighborhood: Silverwood Heights
Nearby schools
GreatSchools rating
No schools nearby
We couldn't find any schools near this home.
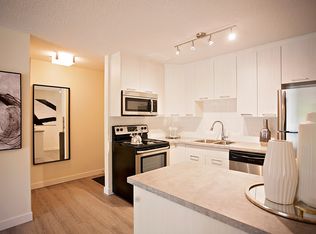
Similar homes
- C$399,9004 bd4 ba1.8k sqft202 Nordstrum COURT, Saskatoon, SK S7K 6R7For Sale
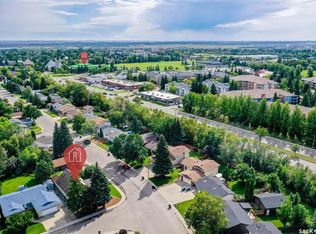 MLS ID #SK047264, Jonathan Katsiris, The Agency Saskatoon. Saskatchewan REALTORS® Association
 - C$379,9002 bd2 ba1.2k sqft112 112th STREET W, Saskatoon, SK S7N 1T7For Sale
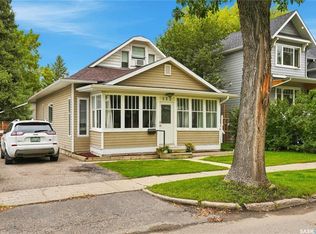 MLS ID #SK048041, Derek Morgan, Realty Executives Saskatoon. Saskatchewan REALTORS® Association
 - C$424,9004 bd4 ba1.2k sqft426 Rutherford CRESCENT, Saskatoon, SK S7N 4X7For Sale
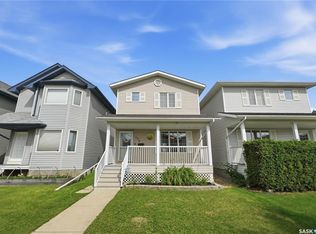 MLS ID #SK047799, Michelle Butler, Royal LePage Saskatoon Real Estate. Saskatchewan REALTORS® Association
 - C$349,9004 bd1 ba880 sqft1438 D AVENUE N, Saskatoon, SK S7L 1P4For Sale
 MLS ID #SK047917, Gagan Sidhu, Boyes Group Realty Inc.. Saskatchewan REALTORS® Association
