Beautiful Lawson Heights Bungalow in Prime Location! Well maintained bungalow,just 2 blocks from Elementary School and close to shopping,parks and all amenities.Brand new kitchen cabinets and countertops,new sink and appliances,3 +2 bedrooms and updated flooring on the main floor.Nice big yard with patio and trees. Double attached Garage.With stylish updates this home is ready to move into..Don't miss this one-book your showing today!
Conditional sale
C$469,000
407 Wathaman CRESCENT, Saskatoon, SK S7K 4P8
5beds
3baths
1,028sqft
Single Family Residence
Built in 1978
6,756 Square Feet Lot
$-- Zestimate®
C$456/sqft
C$-- HOA
What's special
New sink and appliancesDouble attached garageStylish updates
- 2 days |
- 42 |
- 1 |
Zillow last checked:
Listing updated:
Listed by:
Jody Cross,
Boyes Group Realty Inc.
Source: Saskatchewan REALTORS® Association,MLS®#: SK046094Originating MLS®#: Saskatchewan REALTORS® Association
Facts & features
Interior
Bedrooms & bathrooms
- Bedrooms: 5
- Bathrooms: 3
Bedroom
- Features: Room Floor: Carpet
- Level: Main
- Area: 135 Square Feet
- Dimensions: 13'6x10
Bedroom
- Features: Room Floor: Laminate
- Level: Main
- Area: 130 Square Feet
- Dimensions: 13x10
Bedroom
- Features: Room Floor: Carpet
- Level: Main
- Area: 99 Square Feet
- Dimensions: 9x11
Bedroom
- Features: Room Floor: Carpet
- Level: Basement
- Area: 101 Square Feet
- Dimensions: 8'5x12
Bedroom
- Features: Room Floor: Carpet
- Level: Basement
- Area: 108 Square Feet
- Dimensions: 9x12
Other
- Features: Room Floor: Laminate
- Level: Main
Other
- Features: Room Floor: Vinyl tile
- Level: Main
Other
- Features: Room Floor: Linoleum
- Level: Basement
Dining room
- Features: Room Floor: Vinyl tile
- Level: Main
- Area: 111.75 Square Feet
- Dimensions: 12'5x9
Family room
- Features: Room Floor: Carpet
- Level: Basement
- Area: 218.83 Square Feet
- Dimensions: 8'5x26
Kitchen
- Features: Room Floor: Vinyl tile
- Level: Main
- Area: 84.17 Square Feet
- Dimensions: 8'5x10
Kitchen
- Features: Room Floor: Linoleum
- Level: Basement
- Area: 120 Square Feet
- Dimensions: 15x8
Living room
- Features: Room Floor: Laminate
- Level: Main
- Area: 192 Square Feet
- Dimensions: 16x12
Heating
- Forced Air, Natural Gas
Cooling
- Central Air
Appliances
- Included: Water Heater, Gas Water Heater, Water Softener, Dishwasher Built In, Dryer, Refrigerator, Microwave Hood Fan, Stove, Washer
Features
- T.V. Mounts, Central Vac Attached, Central Vac Attachments
- Windows: Window Treatments
- Basement: Full,Finished,Concrete
- Has fireplace: No
Interior area
- Total structure area: 1,028
- Total interior livable area: 1,028 sqft
Property
Parking
- Total spaces: 4
- Parking features: 2 Car Attached, Garage Door Opnr/Control(S), Concrete Driveway, Double Driveway
- Attached garage spaces: 2
- Has uncovered spaces: Yes
Features
- Patio & porch: Patio
- Exterior features: Lawn Back, Lawn Front
- Fencing: Fenced
Lot
- Size: 6,756 Square Feet
- Features: Rectangular Lot, Trees/Shrubs, Underground Sprinkler
Details
- Additional structures: Shed(s)
Construction
Type & style
- Home type: SingleFamily
- Architectural style: Bungalow
- Property subtype: Single Family Residence
Materials
- Siding
- Roof: Asphalt
Condition
- Year built: 1978
Community & HOA
Community
- Subdivision: Lawson Heights
Location
- Region: Saskatoon
Financial & listing details
- Price per square foot: C$456/sqft
- Annual tax amount: C$4,362
- Date on market: 8/20/2026
- Ownership: Freehold
Price history
| Date | Event | Price |
|---|---|---|
| 8/20/2026 | Listed for sale | C$469,000C$456/sqft |
Source: Saskatchewan REALTORS® Association #SK046094 Report a problem | ||
Public tax history
Tax history is unavailable.
Climate risks
Neighborhood: Laweson Heights
Nearby schools
GreatSchools rating
No schools nearby
We couldn't find any schools near this home.
- C$--3 bd2 ba-- sqft122 Reindeer Rd, Saskatoon, SK S7K4R3Off Market
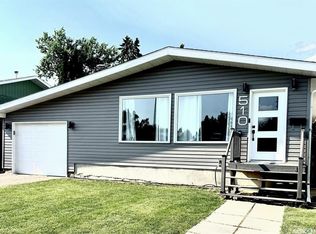
- C$549,9006 bd3 ba1.4k sqft510 Redberry Rd, Saskatoon, SK S7K4S3For Sale
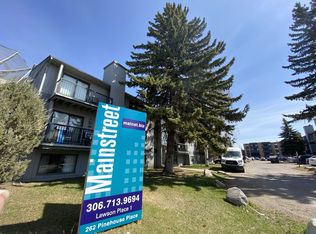
- C$--1 bd1 ba650 sqft262 Pinehouse Pl #1-BEDROOM, Saskatoon, SK S7K4X1Off Market
- C$--2 bd1 ba750 sqft262 Pinehouse Pl #2-BEDROOM, Saskatoon, SK S7K4X1Off Market
- C$1,2991 bd1 ba650 sqft262 Pinehouse Pl #506497, Saskatoon, SK S7K4X1For Rent
- C$1,4502 bd1 ba750 sqft262 Pinehouse Pl #506498, Saskatoon, SK S7K4X1For Rent
- C$1,4502 bd1 ba750 sqft270 Pinehouse Dr, Saskatoon, SK S7K4W9For Rent
- C$154,9001 bd1 ba624 sqft258 Pinehouse Pl #303, Saskatoon, SK S7K4X1For Sale
Similar homes
- C$399,0004 bd3 ba1k sqft639 Redberry ROAD, Saskatoon, SK S7K 4S4For Sale
 MLS ID #SK046317, Mihir Sisodiya, RE/MAX Saskatoon. Saskatchewan REALTORS® Association
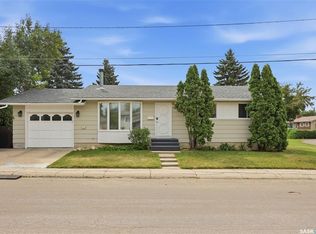
 - C$489,0005 bd3 ba1.2k sqft723 Lenore DRIVE, Saskatoon, SK S7K 5G8For Sale
 MLS ID #SK045733, Edward Ramsey, Choice Realty Systems. Saskatchewan REALTORS® Association
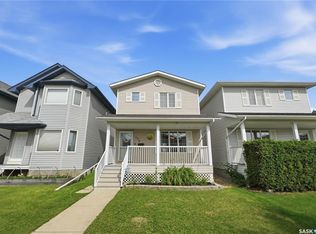
 - C$429,0005 bd3 ba972 sqft1535 Laura AVENUE, Saskatoon, SK S7N 2R8For Sale
 MLS ID #SK046293, Bradley Dao, Boyes Group Realty Inc.. Saskatchewan REALTORS® Association
 - C$439,9004 bd4 ba1.2k sqft426 Rutherford CRESCENT, Saskatoon, SK S7N 4X7For Sale
 MLS ID #SK046211, Michelle Butler, Royal LePage Saskatoon Real Estate. Saskatchewan REALTORS® Association
 - C$449,9005 bd2 ba816 sqft69 Rita CRESCENT, Saskatoon, SK S7N 2L4For SaleMLS ID #SK045920, Jared Boyes Realty Prof. Corp., Boyes Group Realty Inc.. Saskatchewan REALTORS® Association
- C$539,9005 bd3 ba1.2k sqft154 Delayen CRESCENT, Saskatoon, SK S7N 2V6For SaleMLS ID #SK045497, Victor Jacobucci, RE/MAX Saskatoon. Saskatchewan REALTORS® Association
- C$549,9006 bd3 ba1.4k sqft510 Redberry ROAD, Saskatoon, SK S7K 4S3For SaleMLS ID #SK044943, Edward Ramsey, Choice Realty Systems. Saskatchewan REALTORS® Association
- C$529,9004 bd4 ba1.2k sqft155 Marlatte CRESCENT, Saskatoon, SK S7W 0T1For SaleMLS ID #SK046075, Kapil Soni, Boyes Group Realty Inc.. Saskatchewan REALTORS® Association
- C$449,9004 bd2 ba1k sqft939 Haslam CRESCENT, Saskatoon, SK S7S 1C8For SaleMLS ID #SK043828, Gerry Scott, Boyes Group Realty Inc.. Saskatchewan REALTORS® Association
- C$499,9003 bd2 ba1k sqft902 4th AVENUE N, Saskatoon, SK S7K 2N6For SaleMLS ID #SK045802, Slade Desrochers, TRCG The Realty Consultants Group. Saskatchewan REALTORS® Association
- C$450,0004 bd2 ba1k sqft1621 Edward AVENUE, Saskatoon, SK S7K 3B5For SaleMLS ID #SK045554, Angela Porrelli, LPT Realty. Saskatchewan REALTORS® Association
- C$475,0004 bd3 ba1k sqft619 Addie CRESCENT, Saskatoon, SK S7N 3K6For SaleMLS ID #SK045604, Sheila Ashdown, Century 21 Fusion. Saskatchewan REALTORS® Association
- C$504,9004 bd3 ba1.3k sqft1516 Edward AVENUE, Saskatoon, SK S7K 3B6For SaleMLS ID #SK046033, Dustin Sikler, eXp Realty. Saskatchewan REALTORS® Association
- C$575,0005 bd4 ba1.4k sqft230 Wyant Ln, Saskatoon, SK S7W 0L2For SaleCentury 21 Canada
- C$400,0004 bd2 ba984 sqft205 Imperial STREET, Saskatoon, SK S7H 1Z9For SaleMLS ID #SK045955, Kyle Ashdown, Century 21 Fusion. Saskatchewan REALTORS® Association
- C$449,9004 bd2 ba1k sqft43 Columbia DRIVE, Saskatoon, SK S7K 1E6For SaleMLS ID #SK044460, Mary Ann Walker, Century 21 Fusion. Saskatchewan REALTORS® Association
- C$399,9005 bd2 ba864 sqft1605 Central AVENUE, Saskatoon, SK S7N 2T4For SaleMLS ID #SK045363, Michelle Butler, Royal LePage Saskatoon Real Estate. Saskatchewan REALTORS® Association
- C$599,9006 bd3 ba1.1k sqft134 Bolstad WAY, Saskatoon, SK S7W 0Y1For SaleMLS ID #SK045937, Lacey Cossette, Realty Executives Saskatoon. Saskatchewan REALTORS® Association
- C$529,0004 bd4 ba1.3k sqft275 Wyant LANE, Saskatoon, SK S7W 0L3For SaleMLS ID #SK045750, Dan Bader, Coldwell Banker Signature. Saskatchewan REALTORS® Association
- C$539,9005 bd3 ba1.2k sqft335 Thain Cres, Saskatoon, SK S7K 6N1For SaleCentury 21 Canada
