This 1994-built Forest Grove home offers an excellent opportunity for first-time buyers or investors looking to add to their portfolio! Efficient layout with 3 bedrooms, 1 bathroom & washer/dryer on main level, with separate outside entrance to the lower level finished with a 1-bedroom, 1-bathroom non-conforming suite. Upgraded LVP flooring throughout both levels, upgraded shaker-style kitchen in main level, newer stainless steel appliances (including built-in dishwasher) & tile backsplash in suite kitchen, triple-pane windows, large basement windows offering plenty of natural light & an open concept layout. Separate laundry for upper & lower levels. Upgrades include newer paint, 30-year shingles (installed 2010), sound insulation between levels, newer water heater, subpanel & more. 100 amp electrical, no aluminum wiring! 40x120' lot with ample-sized back yard, storage shed & 25'x24' detached 2-car heated & insulated garage. Plenty of off-street parking with long concrete front driveway & garage parking. Close to bus routes with easy access to U of S campus, short commute to Circle Drive & the North Industrial area, great proximity to the Sutherland business district & University Heights shopping. Excellent value for a newer east side home with great revenue potential from both the house & garage. All offers to be presented and reviewed at 5:00pm Monday, August 24, 2026 as per seller's direction.
Active
C$400,000
205 Imperial STREET, Saskatoon, SK S7H 1Z9
4beds
2baths
984sqft
Single Family Residence
Built in 1994
-- sqft lot
$-- Zestimate®
C$407/sqft
C$-- HOA
What's special
Newer stainless steel appliancesBuilt-in dishwasherTriple-pane windowsOpen concept layoutNewer paintSound insulation between levelsStorage shed
- 1 day |
- 40 |
- 0 |
Zillow last checked:
Listing updated:
Listed by:
Kyle Ashdown,
Century 21 Fusion,
Sheila Ashdown,
Century 21 Fusion
Source: Saskatchewan REALTORS® Association,MLS®#: SK045955Originating MLS®#: Saskatchewan REALTORS® Association
Facts & features
Interior
Bedrooms & bathrooms
- Bedrooms: 4
- Bathrooms: 2
Bedroom
- Features: Room Floor: Vinyl Plank
- Level: Main
- Area: 12971 Square Feet
- Dimensions: 11-9x10⁻⁹
Bedroom
- Features: Room Floor: Vinyl Plank
- Level: Main
- Area: 10573 Square Feet
- Dimensions: 9-7x10⁻⁹
Bedroom
- Features: Room Floor: Vinyl Plank
- Level: Main
- Area: 8610 Square Feet
- Dimensions: 8-2x10⁻⁵
Bedroom
- Features: Room Floor: Vinyl Plank
- Level: Basement
- Area: 143379 Square Feet
- Dimensions: 8-9x16-11
Other
- Features: Room Floor: Vinyl Plank
- Level: Basement
Other
- Features: Room Floor: Vinyl Plank
- Level: Main
Other
- Features: Room Floor: Vinyl Plank
- Level: Main
- Area: 14522 Square Feet
- Dimensions: 10-6x13-7
Other
- Features: Room Floor: Vinyl Plank
- Level: Basement
- Area: 14274 Square Feet
- Dimensions: 11-7x12-2
Laundry
- Features: Room Floor: Vinyl Plank
- Level: Main
Other
- Features: Room Floor: Concrete
- Level: Basement
Living room
- Features: Room Floor: Vinyl Plank
- Level: Main
- Area: 1903 Square Feet
- Dimensions: 11x17-3
Living room
- Features: Room Floor: Vinyl Plank
- Level: Basement
- Area: 3159 Square Feet
- Dimensions: 24-3x13
Heating
- Forced Air, Natural Gas
Cooling
- Central Air
Appliances
- Included: Water Heater, Gas Water Heater, Dishwasher Built In, Dryer, Refrigerator, Exhaust Fan, Stove, Washer
Features
- Basement: Full,Finished,Concrete,Separate Entry
- Has fireplace: No
Interior area
- Total structure area: 984
- Total interior livable area: 984 sqft
Property
Parking
- Total spaces: 5
- Parking features: 2 Car Detached, RV Access/Parking, Garage Door Opnr/Control(S), Heated Garage, Concrete Driveway, Triple Driveway
- Garage spaces: 2
- Has uncovered spaces: Yes
- Details: Parking Size: 24.0x25.0
Features
- Levels: Bi-Level
- Patio & porch: Patio
- Exterior features: Lawn Back, Lawn Front
- Fencing: Fenced
- Frontage length: 40.00
Lot
- Dimensions: 120
- Features: Rectangular Lot, Cul-De-Sac, Trees/Shrubs
Construction
Type & style
- Home type: SingleFamily
- Property subtype: Single Family Residence
Materials
- Siding
- Roof: Asphalt,Fiberglass
Condition
- Year built: 1994
Community & HOA
Community
- Subdivision: Forest Grove
Location
- Region: Saskatoon
Financial & listing details
- Price per square foot: C$407/sqft
- Annual tax amount: C$3,979
- Date on market: 8/19/2026
- Exclusions: Water Softener
- Ownership: Freehold
Price history
| Date | Event | Price |
|---|---|---|
| 8/19/2026 | Listed for sale | C$400,000C$407/sqft |
Source: Saskatchewan REALTORS® Association #SK045955 Report a problem | ||
Public tax history
Tax history is unavailable.
Climate risks
Neighborhood: Forest Grove
Nearby schools
GreatSchools rating
No schools nearby
We couldn't find any schools near this home.
- C$325,0003 bd2 ba616 sqft211 Hedley St, Saskatoon, SK S7N1Z9For Sale

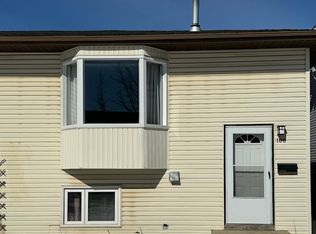
- C$--3 bd1 ba1.3k sqft108 Imperial St, Saskatoon, SK S7N2H6Off Market
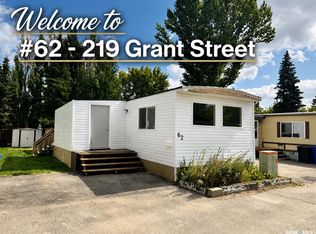
- C$81,5002 bd1 ba1.1k sqft219 Grant St #62, Saskatoon, SK S7N2A5For Sale
- C$154,9003 bd1 ba1k sqft219 Grant St #63, Saskatoon, SK S7N2A5For Sale

- C$13,001 sqft219 Grant St #1, Saskatoon, SK S7N2A5Lot/Land
- C$79,9003 bd1 ba896 sqft219 Grant St #108, Saskatoon, SK S7N2A5For Sale
- C$309,9003 bd2 ba660 sqft105 Grant St, Saskatoon, SK S7N2A2For Sale
- C$114,9002 bd1 ba996 sqft219 Grant St #102, Saskatoon, SK S7N2A5For Sale
Similar homes
- C$429,9004 bd2 ba1k sqft510 Dalhousie CRESCENT, Saskatoon, SK S7H 3S6For Sale
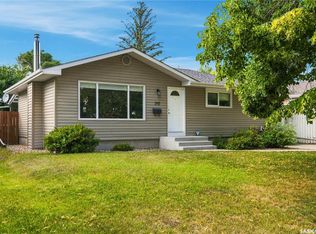 MLS ID #SK046198, Regan Meier, Realty Executives Saskatoon. Saskatchewan REALTORS® Association
 - C$439,9004 bd4 ba1.2k sqft426 Rutherford CRESCENT, Saskatoon, SK S7N 4X7For Sale
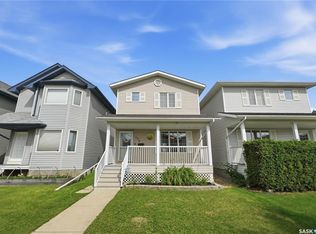 MLS ID #SK046211, Michelle Butler, Royal LePage Saskatoon Real Estate. Saskatchewan REALTORS® Association
 - C$400,0003 bd3 ba1.4k sqft519 Webster STREET, Saskatoon, SK S7N 3G6For Sale
 MLS ID #SK045613, Tanya LaRose, Royal LePage Varsity. Saskatchewan REALTORS® Association
 - C$399,9005 bd2 ba864 sqft1605 Central AVENUE, Saskatoon, SK S7N 2T4For Sale
 MLS ID #SK045363, Michelle Butler, Royal LePage Saskatoon Real Estate. Saskatchewan REALTORS® Association
 - C$449,9005 bd2 ba816 sqft69 Rita CRESCENT, Saskatoon, SK S7N 2L4For SaleMLS ID #SK045920, Jared Boyes Realty Prof. Corp., Boyes Group Realty Inc.. Saskatchewan REALTORS® Association
- C$399,9003 bd2 ba807 sqft317 Simon Fraser CRESCENT, Saskatoon, SK S7H 3T5For SaleMLS ID #SK045629, Eric Wilkinson, Century 21 Fusion. Saskatchewan REALTORS® Association
- C$475,0004 bd3 ba1k sqft619 Addie CRESCENT, Saskatoon, SK S7N 3K6For SaleMLS ID #SK045604, Sheila Ashdown, Century 21 Fusion. Saskatchewan REALTORS® Association
- C$358,9002 bd1 ba784 sqft127 107th STREET W, Saskatoon, SK S7N 1P2For SaleMLS ID #SK045930, Dan Gaudet, Barry Chilliak Realty Inc.. Saskatchewan REALTORS® Association
- C$369,9004 bd2 ba1k sqft317 108th STREET W, Saskatoon, SK S7N 1P7For SaleMLS ID #SK044722, Dave Anderson, Boyes Group Realty Inc.. Saskatchewan REALTORS® Association
- C$409,9005 bd2 ba850 sqft165 Acadia COURT, Saskatoon, SK S7H 4C4For SaleMLS ID #SK045519, Jesse Renneberg, Realty Executives Saskatoon. Saskatchewan REALTORS® Association
- C$399,9003 bd2 ba832 sqft118 Evans STREET, Saskatoon, SK S7N 2B2For SaleMLS ID #SK042457, Janelle Balaski, Royal LePage Saskatoon Real Estate. Saskatchewan REALTORS® Association
- C$289,9003 bd1 ba1k sqft125 111th STREET W, Saskatoon, SK S7N 1T1For SaleMLS ID #SK046113, Tamara Bobiash, Boyes Group Realty Inc.. Saskatchewan REALTORS® Association
- C$449,9004 bd2 ba1k sqft939 Haslam CRESCENT, Saskatoon, SK S7S 1C8For SaleMLS ID #SK043828, Gerry Scott, Boyes Group Realty Inc.. Saskatchewan REALTORS® Association
- C$309,9003 bd2 ba660 sqft105 Grant STREET, Saskatoon, SK S7N 2A2For SaleMLS ID #SK045606, Brent Herman, Realty Executives Saskatoon. Saskatchewan REALTORS® Association
- C$412,0003 bd3 ba1.3k sqft360 Willowgrove LANE, Saskatoon, SK S7W 0H7For SaleMLS ID #SK045753, Gary Gai Realty P.C. Ltd., Royal LePage Varsity. Saskatchewan REALTORS® Association
- C$414,9003 bd3 ba1.3k sqft1010 Willow Ridge, Saskatoon, SK S7W 0L7For SaleMLS ID #SK045837, Aaron Wright, RE/MAX Saskatoon. Saskatchewan REALTORS® Association
- C$325,0003 bd2 ba616 sqft211 Hedley STREET, Saskatoon, SK S7N 1Z9For SaleMLS ID #SK044152, Jane Whetstone, Realty Executives Saskatoon. Saskatchewan REALTORS® Association
- C$416,0003 bd1 ba864 sqft125 Arnason CRESCENT, Saskatoon, SK S7H 4M7For SaleMLS ID #SK045612, Colin Thomas, Boyes Group Realty Inc.. Saskatchewan REALTORS® Association
- C$539,0005 bd3 ba1.2k sqft154 Delayen CRESCENT, Saskatoon, SK S7N 2V6For SaleMLS ID #SK045497, Victor Jacobucci, RE/MAX Saskatoon. Saskatchewan REALTORS® Association
- C$515,0004 bd4 ba1.3k sqft738 LAMARSH LANE, Saskatoon, SK S7W 1B6For SaleMLS ID #SK045777, Gary Gai Realty P.C. Ltd., Royal LePage Varsity. Saskatchewan REALTORS® Association
