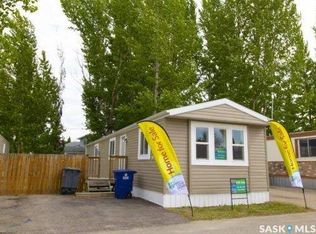
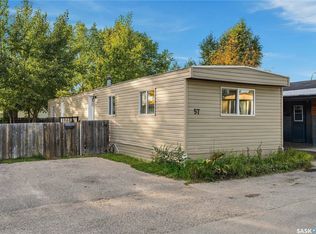
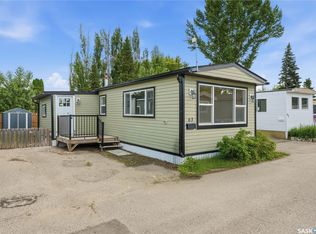
Bright and move-in-ready homeFenced yardMature treesNewer storage shed
Welcome to this well-maintained 896 sq. ft. 3-bedroom mobile home in the desirable Forest Grove community. Offering exceptional value, this bright and move-in-ready home features a spacious living room filled with natural light, a functional kitchen with ample cabinetry and a side island. There is lots of space for a large dining area perfect for everyday living. The large primary bedroom offers generous closet space and a built-in makeup table, while two additional bedrooms provide flexibility for family, guests, or a home office. An additional entrance adds another 64 sq ft that is perfect for a boot room and extra storage space. Enjoy year-round comfort with central air conditioning. Outside, you'll find a fenced yard, mature trees, a newer storage shed, and a peaceful park-like setting with green space bordering the lot. Ideally located within walking distance to schools, parks, transit, shopping, and other amenities, this affordable home offers comfort and convenience in one of Saskatoon's most established neighborhoods. Monthly lease fees include property taxes, water, sewer, garbage collection, and snow removal.
21 hours
|
26
|
1
|
Zillow last checked:
Listing updated:
Listed by:
Don Remizowski,
Boyes Group Realty Inc.
Source: Saskatchewan REALTORS® Association,MLS®#: SK043319Originating MLS®#: Saskatchewan REALTORS® Association
Facts & features
Interior
Bedrooms & bathrooms
Bedrooms: 3
Bathrooms: 1
Primary bedroom
Features: Room Floor: Laminate
Level: Main
Area: 177.33 Square Feet
Dimensions: 11.20x9.60
Bedroom
Features: Room Floor: Laminate
Level: Main
Area: 180.01 Square Feet
Dimensions: 8.65x8.65
Bedroom
Features: Room Floor: Laminate
Level: Main
Area: 102.86 Square Feet
Dimensions: 8.65x6.20
Other
Features: Room Floor: Linoleum
Level: Main
Foyer
Features: Room Floor: Linoleum
Level: Main
Area: 182.25 Square Feet
Dimensions: 6.90x6.90
Other
Features: Room Floor: Linoleum
Level: Main
Area: 248.28 Square Feet
Dimensions: 10.98x13.08
Laundry
Features: Room Floor: Laminate
Level: Main
Area: 144.99 Square Feet
Dimensions: 8.50x4.95
Living room
Features: Room Floor: Carpet
Level: Main
Area: 293.63 Square Feet
Dimensions: 16.69x13.06
Heating
Forced Air, Natural Gas
Cooling
Central Air
Appliances
Included: Water Heater, Electric Water Heater, Dryer, Refrigerator, Exhaust Fan, Stove, Washer
Features
Windows: Window Treatments
Basement: Other,Walls (Other)
Has fireplace: No
Interior area
Total structure area: 896
Total interior livable area: 896 sqft
Property
Parking
Total spaces: 2
Parking features: No Garage, Parking Spaces, Asphalt
Features
Exterior features: Lawn Back
Fencing: Fenced
Frontage length: 33.00
Lot
Size: 3,136 Square Feet
Dimensions: 95
Features: Rectangular Lot, Trees/Shrubs
Construction
Type & style
Home type: MobileManufactured
Property subtype: Manufactured Home
Materials
Metal Siding
Roof: Metal
Condition
Year built: 1975
Community & HOA
Community
Subdivision: Forest Grove
Location
Region: Saskatoon
Financial & listing details
Price per square foot: C$100/sqft
Date on market: 7/22/2026
Ownership: Leasehold
Body type: Single Wide
Don Remizowski
Don Remizowski
(306) 291-4485
By pressing Contact Agent, you agree that the real estate professional identified above may call/text you about your search, which may involve use of automated means and pre-recorded/artificial voices. You don't need to consent as a condition of buying any property, goods, or services. Message/data rates may apply. You also agree to our Terms of Use. Zillow does not endorse any real estate professionals. We may share information about your recent and future site activity with your agent to help them understand what you're looking for in a home.
Price history
Date
Event
Price
7/22/2026
Listed for sale
C$89,900C$100/sqft
Source: Saskatchewan REALTORS® Association #SK043319Report a problem