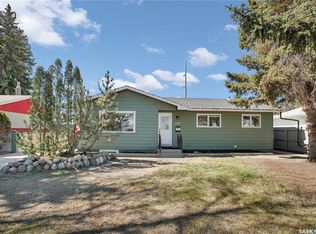
Welcome to 69 Rita Crescent, a beautifully renovated home in the desirable Sutherland neighbourhood! This property offers an excellent opportunity for a first-time home buyer, investor, or anyone looking to add a strong revenue property to their portfolio. From the moment you arrive, you’ll appreciate the convenient front parking with space for two vehicles and the possibility of a third. Step inside to a bright, welcoming main floor featuring a spacious family room with a large south-facing window that fills the space with natural light. The completely renovated kitchen offers updated cabinetry, countertops, appliances, flooring, and convenient main-floor laundry with a washer and dryer. Three bedrooms are located on the main floor, each offering built-in closets and cabinetry, along with a renovated four-piece bathroom. The basement features a separate side entrance leading to a two-bedroom legal suite, providing excellent potential for rental income or extended family living. The suite has also been extensively renovated and includes a modern kitchen with stainless steel appliances, quartz countertops, and a tile backsplash. A large family room, two bedrooms, and a four-piece bathroom complete the lower level. This home has seen extensive renovations throughout, including new laminate and tile flooring, fresh paint, updated trim, doors, baseboards, kitchens, and much more. Outside, the property has been completely re-landscaped and includes a single detached garage. The backyard also backs onto open green space, offering added privacy and a pleasant outlook. With extensive renovations, a legal two-bedroom suite, detached garage, multiple parking spaces, and a great Sutherland location, this is an opportunity that is hard to find at this price point. Don’t miss your chance to see 69 Rita Crescent—book your showing today!
Conditional sale
C$449,900
69 Rita CRESCENT, Saskatoon, SK S7N 2L4
5beds
2baths
816sqft
Single Family Residence
Built in 1972
-- sqft lot
$-- Zestimate®
C$551/sqft
C$-- HOA
What's special
Bright welcoming main floorSpacious family roomCompletely renovated kitchenUpdated cabinetryRenovated four-piece bathroomTwo-bedroom legal suiteFresh paint
- 2 days |
- 38 |
- 0 |
Zillow last checked:
Listing updated:
Listed by:
Jared Boyes Realty Prof. Corp.,
Boyes Group Realty Inc.,
Jordan Boyes,
Boyes Group Realty Inc.
Source: Saskatchewan REALTORS® Association,MLS®#: SK045920Originating MLS®#: Saskatchewan REALTORS® Association
Facts & features
Interior
Bedrooms & bathrooms
- Bedrooms: 5
- Bathrooms: 2
Bedroom
- Features: Room Floor: Laminate
- Level: Main
- Area: 106.33 Square Feet
- Dimensions: 9.8x11
Bedroom
- Features: Room Floor: Laminate
- Level: Main
- Area: 66.67 Square Feet
- Dimensions: 8x8.4
Bedroom
- Features: Room Floor: Laminate
- Level: Main
- Area: 72.33 Square Feet
- Dimensions: 7.9x9.4
Bedroom
- Features: Room Floor: Laminate
- Level: Basement
- Area: 99.75 Square Feet
- Dimensions: 9.6x10.6
Bedroom
- Features: Room Floor: Laminate
- Level: Basement
- Area: 82.33 Square Feet
- Dimensions: 8.8x9.6
Other
- Features: Room Floor: Laminate
- Level: Main
Other
- Features: Room Floor: Tile
- Level: Basement
Family room
- Features: Room Floor: Laminate
- Level: Main
- Area: 168.89 Square Feet
- Dimensions: 12.8x13.4
Family room
- Features: Room Floor: Laminate
- Level: Basement
- Area: 178.5 Square Feet
- Dimensions: 17x10.6
Kitchen
- Features: Room Floor: Laminate
- Level: Main
- Area: 130 Square Feet
- Dimensions: 12.12x10
Kitchen
- Features: Room Floor: Tile
- Level: Basement
- Area: 76.31 Square Feet
- Dimensions: 9.3x8.3
Laundry
- Features: Room Floor: Other
- Level: Main
Laundry
- Features: Room Floor: Other
- Level: Basement
Heating
- Forced Air, Natural Gas
Appliances
- Included: Water Heater, Gas Water Heater, Dishwasher Built In, Dryer, Refrigerator, Exhaust Fan, Stove, Washer
Features
- Basement: Full,Finished,Walls Indeterminable,Separate Entry
- Has fireplace: No
Interior area
- Total structure area: 816
- Total interior livable area: 816 sqft
Property
Parking
- Total spaces: 1
- Parking features: 1 Car Detached, Garage Door Opnr/Control(S)
- Garage spaces: 1
Features
- Patio & porch: Patio
- Fencing: Fenced
- Frontage length: 37.00
Lot
- Dimensions: 110
- Features: Backs on to Field/Open Space, Rectangular Lot, Trees/Shrubs
Construction
Type & style
- Home type: SingleFamily
- Architectural style: Bungalow
- Property subtype: Single Family Residence
Materials
- Stone, Stucco, Wood Siding
- Roof: Asphalt
Condition
- Year built: 1972
Community & HOA
Community
- Subdivision: Sutherland
Location
- Region: Saskatoon
Financial & listing details
- Price per square foot: C$551/sqft
- Annual tax amount: C$3,029
- Date on market: 8/18/2026
- Ownership: Freehold
Price history
| Date | Event | Price |
|---|---|---|
| 8/18/2026 | Listed for sale | C$449,900+50.5%C$551/sqft |
Source: Saskatchewan REALTORS® Association #SK045920 Report a problem | ||
| 5/17/2021 | Listing removed | -- |
Source: Saskatchewan REALTORS® Association Report a problem | ||
| 4/12/2021 | Price change | C$299,000-5.8%C$366/sqft |
Source: Saskatchewan REALTORS® Association #SK846032 Report a problem | ||
| 3/27/2021 | Price change | C$317,500-2.3%C$389/sqft |
Source: Saskatchewan REALTORS® Association #SK846032 Report a problem | ||
| 3/19/2021 | Listed for sale | C$324,900+12.4%C$398/sqft |
Source: Saskatchewan REALTORS® Association #SK846032 Report a problem | ||
| 10/29/2018 | Listing removed | C$289,000C$354/sqft |
Source: Realty Executives Saskatoon #SK742814 Report a problem | ||
| 10/24/2018 | Listed for sale | C$289,000C$354/sqft |
Source: Realty Executives Saskatoon #SK742814 Report a problem | ||
Public tax history
Tax history is unavailable.
Climate risks
Neighborhood: Sutherland
Nearby schools
GreatSchools rating
No schools nearby
We couldn't find any schools near this home.
- C$549,9005 bd3 ba1.4k sqft837 Rutherford Way #835, Saskatoon, SK S7N4X8For Sale

- C$--6 bd3 ba1.6k sqft859 Rutherford Way, Saskatoon, SK S7N4X6Off Market
- C$--3 bd2 ba1.5k sqft255 Rutherford Cres, Saskatoon, SK S7N4X5Off Market
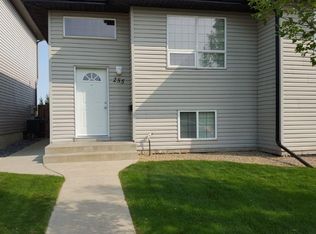
- C$630,0003 bd4 ba2k sqft207 113th St W, Saskatoon, SK S7N1W1For Sale
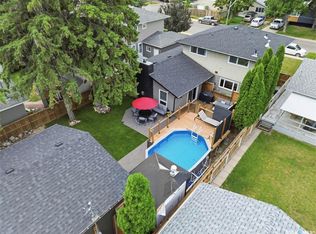
- C$439,9004 bd4 ba1.2k sqft426 Rutherford Cres, Saskatoon, SK S7N4X7For Sale
- C$174,9002 bd2 ba924 sqft1524 Rayner Ave #320, Saskatoon, SK S7N1Y1For Sale
- C$13,001 sqft1524 Rayner Ave, Saskatoon, SK S7N1Y1Lot/Land
- C$--2 bd1 ba1k sqft414 112th St W, Saskatoon, SK S7N1V6Off Market
Similar homes
- C$469,0006 bd3 ba1k sqft2509 Taylor STREET E, Saskatoon, SK S7H 1W9For Sale
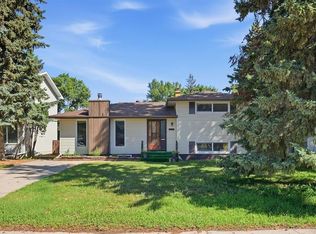 MLS ID #SK045723, Gary Gai Realty P.C. Ltd., Royal LePage Varsity. Saskatchewan REALTORS® Association
 - C$465,0005 bd2 ba960 sqft2325 Dufferin AVENUE, Saskatoon, SK S7J 1C1For Sale
 MLS ID #SK045927, Levi Dziadyk, TRCG The Realty Consultants Group. Saskatchewan REALTORS® Association
 - C$469,9004 bd2 ba1k sqft2638 Eastview, Saskatoon, SK S7J 3G8For Sale
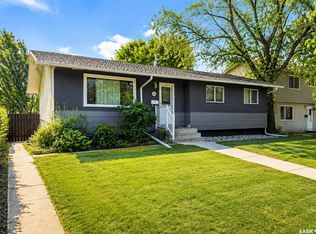 MLS ID #SK045707, Berjinder Birdi, eXp Realty. Saskatchewan REALTORS® Association
 - C$519,9005 bd2 ba1k sqft2406 Preston AVENUE S, Saskatoon, SK S7J 2G4For Sale
 MLS ID #SK046097, Jordan Boyes, Boyes Group Realty Inc.. Saskatchewan REALTORS® Association
 - C$399,9004 bd2 ba864 sqft3629 Centennial DRIVE, Saskatoon, SK S7L 5E9For SaleMLS ID #SK046082, Alikhan (Ali) Nurgozhayev, eXp Realty. Saskatchewan REALTORS® Association
- C$409,9005 bd2 ba850 sqft165 Acadia COURT, Saskatoon, SK S7H 4C4For SaleMLS ID #SK045519, Jesse Renneberg, Realty Executives Saskatoon. Saskatchewan REALTORS® Association
- C$354,9005 bd2 ba1k sqft738 Weldon AVENUE, Saskatoon, SK S7M 2V2For SaleMLS ID #SK045900, Brett Zelensky, Boyes Group Realty Inc.. Saskatchewan REALTORS® Association
- C$369,9004 bd2 ba1k sqft317 108th STREET W, Saskatoon, SK S7N 1P7For SaleMLS ID #SK044722, Dave Anderson, Boyes Group Realty Inc.. Saskatchewan REALTORS® Association
- C$449,9004 bd2 ba1k sqft43 Columbia DRIVE, Saskatoon, SK S7K 1E6For SaleMLS ID #SK044460, Mary Ann Walker, Century 21 Fusion. Saskatchewan REALTORS® Association
- C$444,0004 bd2 ba1k sqft521 1st AVENUE S, Martensville, SK S0K 2T0For SaleMLS ID #SK045945, Tarren Newhouse, TRCG The Realty Consultants Group. Saskatchewan REALTORS® Association
- C$469,9005 bd2 ba1.1k sqft2401 Dufferin AVENUE, Saskatoon, SK S7J 1C3For SaleMLS ID #SK045627, Tracy Rosner, Coldwell Banker Signature. Saskatchewan REALTORS® Association
- C$---- bd-- ba-- sqft23 Dunning Cres, Saskatoon, SK S7J 2S6Off Market
- C$470,0005 bd2 ba1.1k sqft1308 Preston AVENUE S, Saskatoon, SK S7H 2V4For SaleMLS ID #SK042924, Haoyu Lin, eXp Realty. Saskatchewan REALTORS® Association
- C$399,9003 bd2 ba807 sqft317 Simon Fraser CRESCENT, Saskatoon, SK S7H 3T5For SaleMLS ID #SK045629, Eric Wilkinson, Century 21 Fusion. Saskatchewan REALTORS® Association
- C$449,9005 bd2 ba1k sqft2019 Louise AVENUE, Saskatoon, SK S7J 2C1For SaleMLS ID #SK037882, Clark Dziadyk, Coldwell Banker Signature. Saskatchewan REALTORS® Association
- C$375,0005 bd2 ba1.1k sqft910 T AVENUE N, Saskatoon, SK S7L 3C1For SaleMLS ID #SK045633, Tarren Newhouse, TRCG The Realty Consultants Group. Saskatchewan REALTORS® Association
- C$424,9004 bd2 ba1k sqft10 Mackie CRESCENT, Saskatoon, SK S7L 3V3For SaleMLS ID #SK042364, Bob Jones, Boyes Group Realty Inc.. Saskatchewan REALTORS® Association
- C$499,9004 bd3 ba1.1k sqft235 Gillam PLACE, Saskatoon, SK S7N 3R9For SaleMLS ID #SK044555, Steven Cowdell, TRCG The Realty Consultants Group. Saskatchewan REALTORS® Association
- C$439,9004 bd2 ba1.1k sqft350 Guelph Cres, Saskatoon, SK S7H 4S9For SaleCentury 21 Canada
- C$494,9007 bd3 ba1.1k sqft1809 Arlington AVENUE, Saskatoon, SK S7H 2Y8For SaleMLS ID #SK045032, Don Tang, L&T Realty Ltd.. Saskatchewan REALTORS® Association
